
Price Reduction
Address
104 Ducharme Court, Lafayette, LA
Price
$ 1,195,000
Property Attributes
- MLS#2500005531
- TypeSingle Family
- Listing Status Active
- ParishLafayette
- CityLafayette
- AreaG2
- NeighborhoodDucharme Court
- Zip70503
- StyleTraditional
- Year Built2004
- Price$ 1,195,000
- Bedrooms4
- Full Bathrooms4
- Half Bathrooms0
- Sqr Footage3509
- Lot Size0.16 Acres
Data Source:
REALTOR® Association of Acadiana (LBRMLS)
Property Description
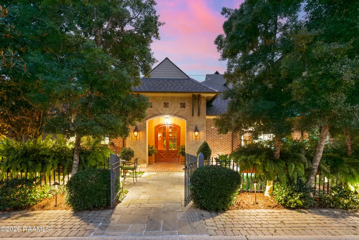
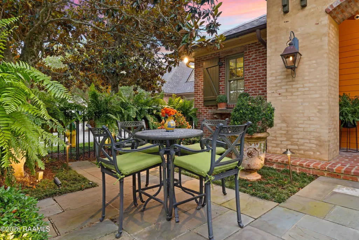
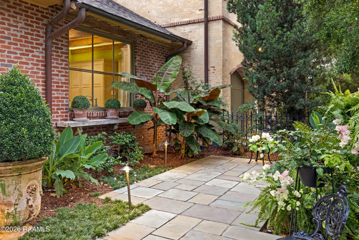
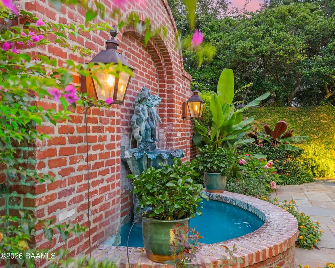
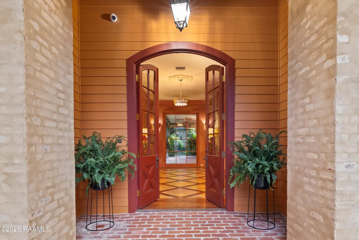
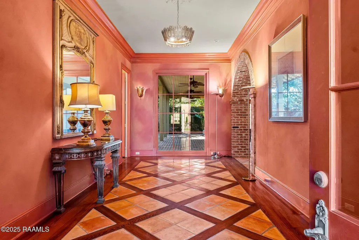
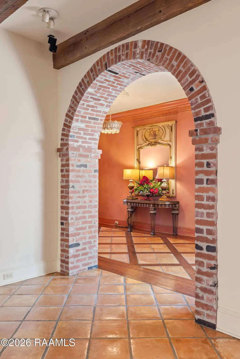
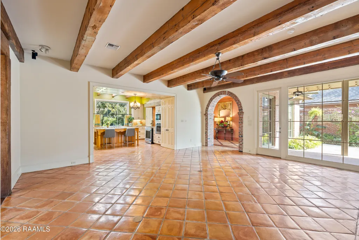
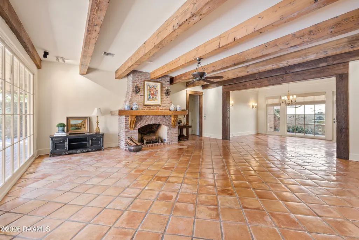
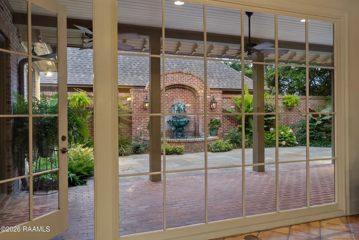
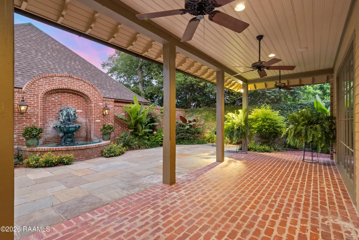
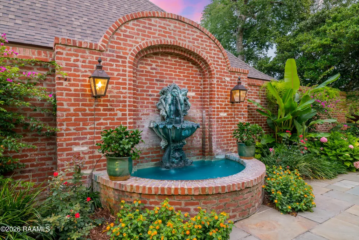
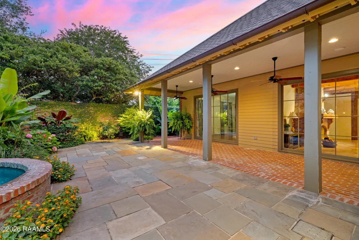
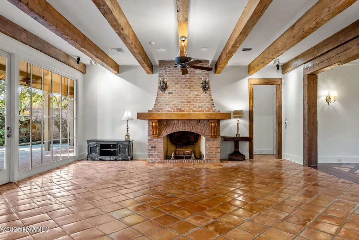
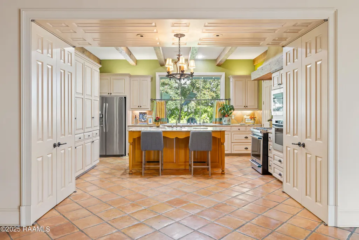
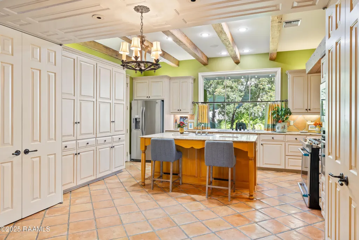
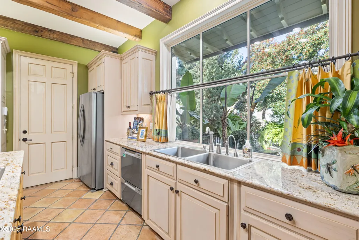
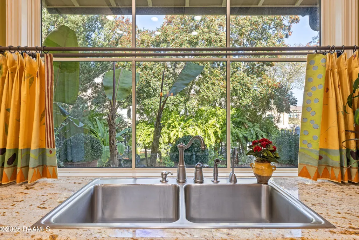
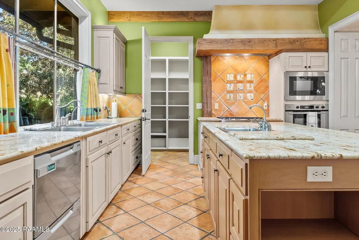
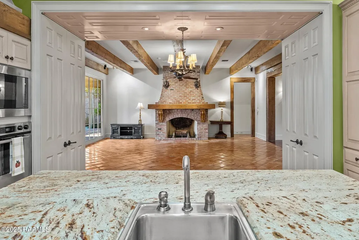
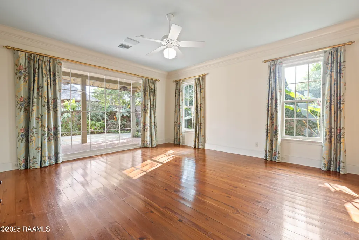
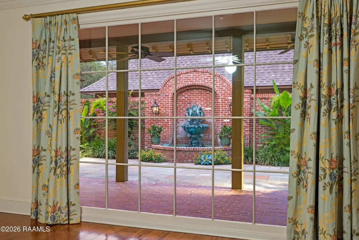
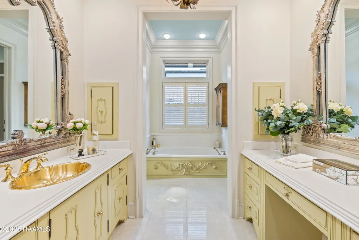
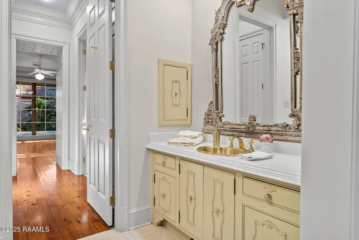
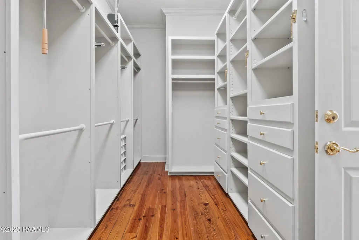
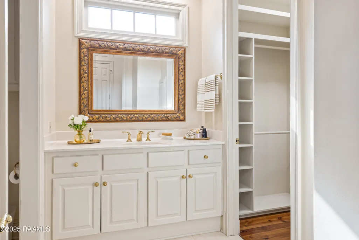
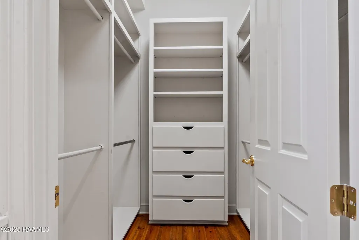
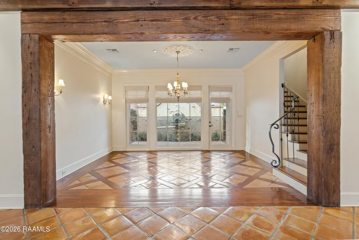
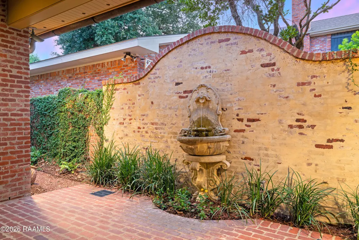
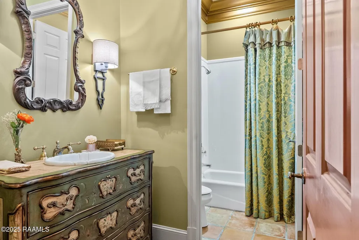
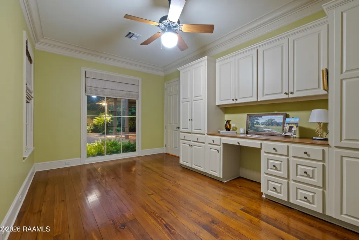
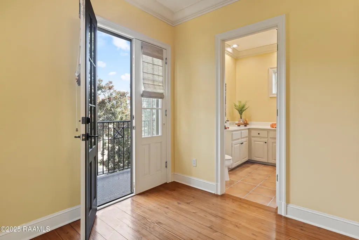
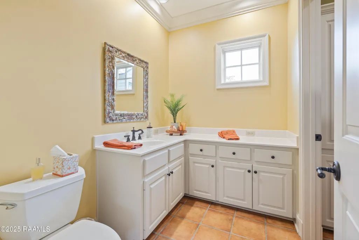
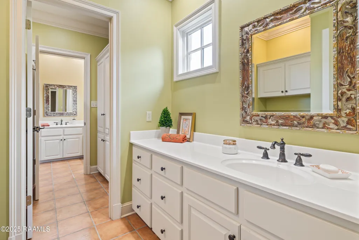
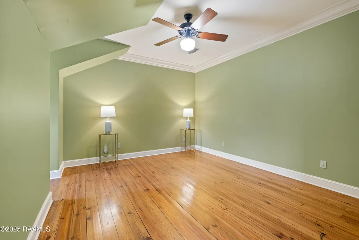
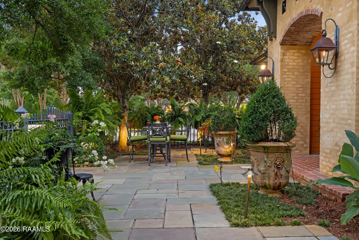
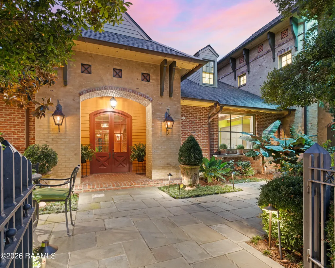
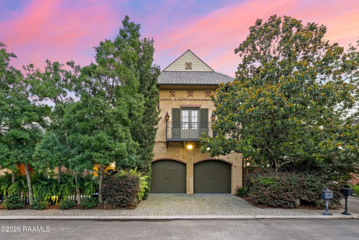
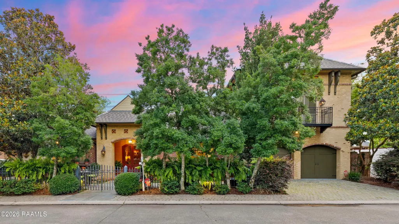
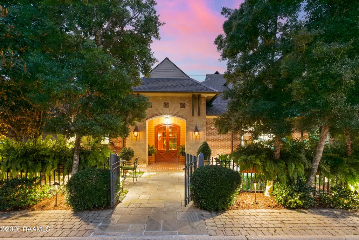
Quality surrounds you in this custom home built by Mark Laborde and designed by Barry LeBlanc with Gossen Architects. 104 Ducharme Court is nestled in a quiet no outlet cul-de-sac and offers beautiful finishes both inside and out! Upon entering the front courtyard, you will notice established landscaping, Pennsylvania bluestone tile, copper gutters and custom designed gas lanterns. The foyer includes Saltillo tiles inlaid among grids of old pine. A dramatic brick archway opens the foyer into the living room. The open floor plan works perfectly for today's lifestyle & creates the heart of the home which is warm and inviting. Quality craftsmanship is evident throughout the home. The kitchen has an eat at island with a prep sink, granite countertops and a large window overlooking the front courtyard with lush landscaping & old sugar kettle fountain. The living room includes a massive masonry fireplace with a wrap-around cypress mantel & is accented with old cypress beams on ceilings & doorways adding a special ambiance to the room. Tall glass windows offer views into two fabulous courtyards including the main courtyard which features a stunning antique bronze fountain over 100 years old. The primary bedroom is located on the main level and includes his and hers separate baths and closets. The formal dining room has tall windows & a door allowing access into the side courtyard. A second bedroom with access to a full bath is also located on the main level. All bedrooms are finished with antique pine flooring. The views from every room in this home are incredible! Upstairs are bedrooms three and four with a shared Jack & Jill bath. This home has walk-in attic access with spacious storage space. The home includes a new roof installed in November of 2025. Underground drainage surrounds the property. This home has been meticulously maintained and is in move in condition for its new owners! Call for a showing today!
| Elementary School | Middle School | High School |
|---|---|---|
| Woodvale Elementary School | L J Alleman Middle School | Lafayette High School |
| Price History | |
|---|---|
| 12/19/2025 | Listed $1,385,000 |
| 2/4/2026 | 5$1,315,000 |
| 4/20/2026 | 2$1,295,000 |
| 9/9/2026 | 8$1,195,000 |
General Features
| Road Frontage Type | Paved,Private Road |
|---|---|
| Zoning | Residential |
| Sewer | Public Sewer |
| Heating | Central,Electric,Natural Gas |
| Cooling | Multi Units,Central Air |
| Roof | Composition |
| Appliances | Built-In Gas Oven,Dishwasher,Disposal,Gas Range,Refrigerator,Gas Stove Con |
| Gas Y/N | Gas: Atmos |
| Patio/Porch Features | Covered,Open,Porch |
| Architectural Style | Traditional |
| Construction Materials | Brick Veneer,HardiPlank Type,Stucco,Frame |
| Year Built | 2004 |
| Electric | Elec: City |
| Stories Count | 2 |
| Property Subtype | Single Family Residence |
| County | Lafayette |
| Property Type | Residential |
| Subdivision Name | Ducharme Court |
| Garage Y/N | true |
| Full Baths | 4 |
| Status | Active |
| Directions | Doucet Rd. towards W. Bayou Parkway, left on Ducharme, right on Ducharme Court. |
| City | Lafayette |
| High School District | Lafayette Parish |
| MLS Area | G2 |
| Lot Size Square Feet | 6969.6 |
| Carport Y/N | false |
| Home Warranty Y/N | false |
| Property Condition | Resale |
| Living Area Units | Square Feet |
| Builder Name | Mark Laborde |
| Standard Status | Active |
| Middle/Junior School District | Lafayette Parish |
| Elementary School District | Lafayette Parish |
| Legal Description | Lot 8 Ducharme CT. Sub Phase 1 (78x110x78x110) |
Interior Features
| Interior Amenities | High Ceilings,Beamed Ceilings,Bookcases,Built-in Features,Computer Nook,Crown Molding,Double Vanity,Dual Closets,Kitchen Island,Separate Shower,Special Bath,Walk-in Pantry,Walk-In Closet(s),Granite Counters |
|---|---|
| Flooring | Other,Tile,Wood |
| Fireplace Features | 1 Fireplace,Gas,Masonry,Wood Burning |
| Air Conditioning Y/N | true |
| Heating Y/N | true |
| Window Features | Window Treatments |
| Fireplace Y/N | true |
| Laundry Features | Electric Dryer Hookup,Washer Hookup,Gas Dryer Hookup |
| Total Bedrooms | 4 |
| LivingAreaSource | Plans |
| Total Baths | 4 |
Exterior Features
| Exterior Amenities | Balcony,Lighting |
|---|---|
| Fencing | Brick,Privacy |
| Parking Features | Garage,Garage Faces Front |
| Lot Features | 0 to 0.5 Acres,Cul-De-Sac,Level,No Outlet Street,Sprinklers In Front,Sprinklers In Rear |
| Total Parking | 2 |
| Lot Size Area | 6969.6 |
| Foundation Details | Slab |
| Building Area Total | 3059 |
| Lot Dimensions | 78 x 110 x 78 x 110 |
| Lot Size Acres | 0.16 |
| Horse Y/N | false |
Amenities
- Foreclosure
- Views
- Short Sale
- New Construction
- Adult 55+
- Lease To Own
- No HOA Fees
- Furnished
- Primary On Main
- Air Conditioning
- Seller Finance
- Green
- Fixer Upper
- Horse
- Golf
- Fireplace
- Deck
- Garage
- Basement
- Pool
Property vs Single Family Average in 70503
Price
Year Built
 The data relating to real estate for sale on this website comes in part from the IDX Program of the REALTOR Association of Acadiana MLS. This IDX information is provided exclusively for consumer's personal, non-commercial use. It may not be used for any purpose other than to identify prospective properties consumers may be interested in purchasing. Data is deemed reliable but is not guaranteed accurate by the MLS.
Copyright © 2026 REALTOR® Association of Acadiana MLS. All rights rese
The data relating to real estate for sale on this website comes in part from the IDX Program of the REALTOR Association of Acadiana MLS. This IDX information is provided exclusively for consumer's personal, non-commercial use. It may not be used for any purpose other than to identify prospective properties consumers may be interested in purchasing. Data is deemed reliable but is not guaranteed accurate by the MLS.
Copyright © 2026 REALTOR® Association of Acadiana MLS. All rights rese
 Greater Southern MLS ® All information deemed reliable but not guaranteed. All properties are subject to prior sale, change or withdrawal. Neither listing broker(s) or information provider(s) shall be responsible for any typographical errors, misinformation, misprints and shall be held totally harmless. Listing(s) information is provided for consumer's personal, non-commercial use and may not be used for any purpose other than to identify prospective properties consumers may be interested in
 Greater Central Louisiana REALTORS® Association | All information deemed reliable but not guaranteed. All properties are subject to prior sale, change or withdrawal. Neither listing broker(s) or information provider(s) shall be responsible for any typographical errors, misinformation, misprints and shall be held totally harmless. Listing(s) information is provided for consumer's personal, non-commercial use and may not be used for any purpose other than to identify prospective properties consumers
