
New Construction
Address
123 Sojourner Drive, Lafayette, LA
Price
$ 305,000
Property Attributes
- MLS#2600002524
- TypeSingle Family
- Listing Status Pending
- ParishLafayette
- CityLafayette
- AreaN
- NeighborhoodLa Cour Beausoleil
- Zip70508
- StyleOther
- Year Built2024
- Price$ 305,000
- Bedrooms4
- Full Bathrooms2
- Half Bathrooms0
- Sqr Footage1684
- Lot Size0.18 Acres
Data Source:
REALTOR® Association of Acadiana (LBRMLS)
Property Description
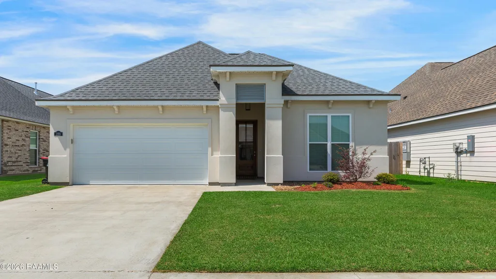
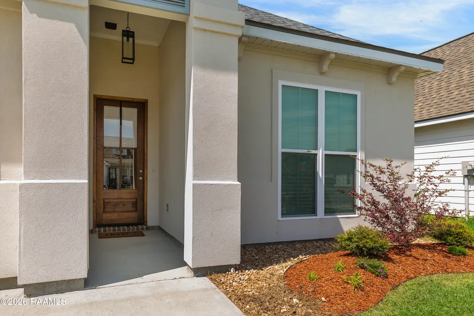
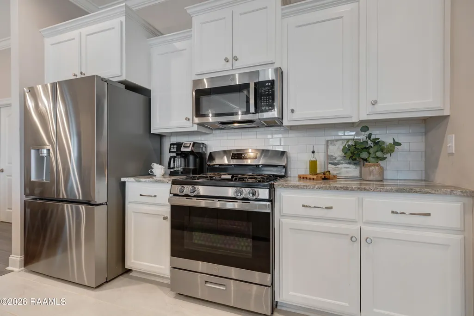
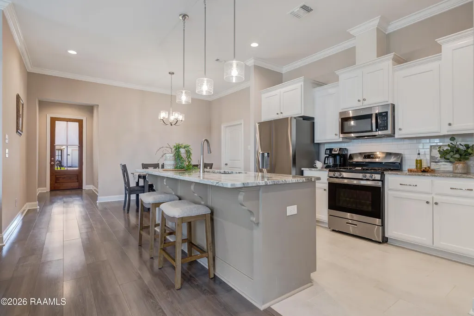
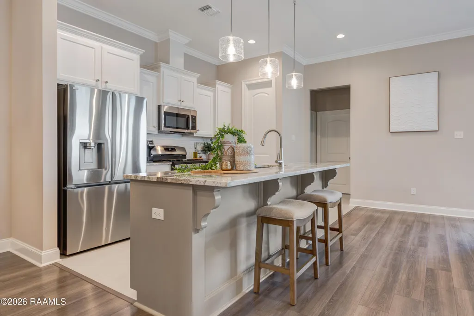
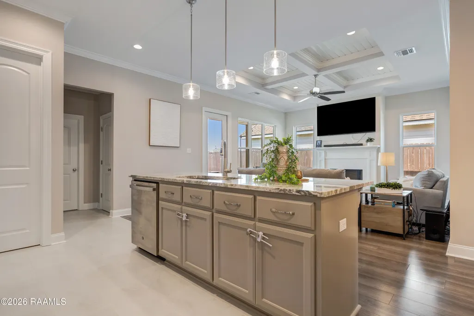
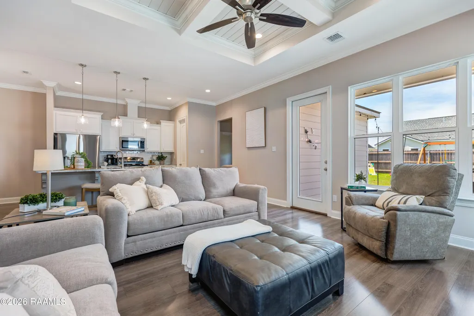
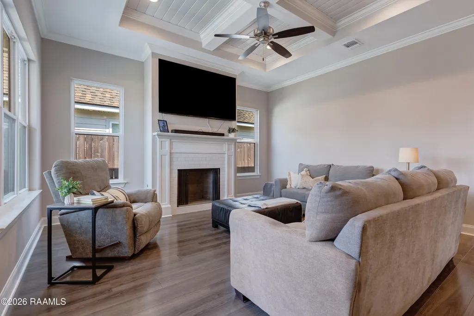
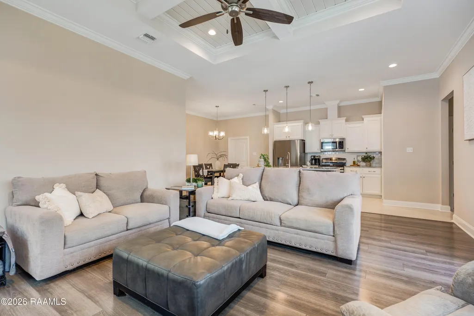
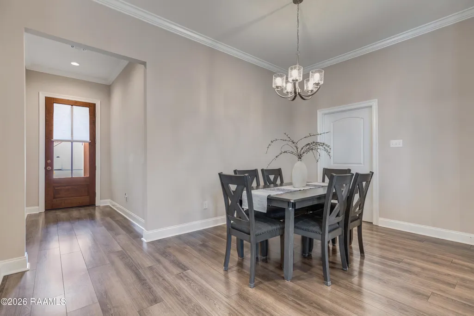
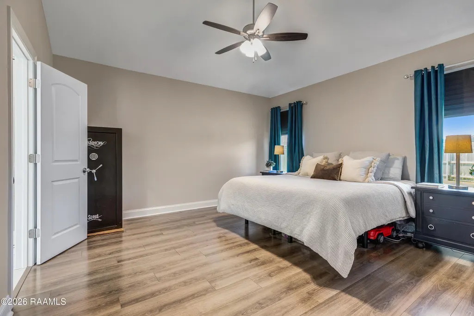
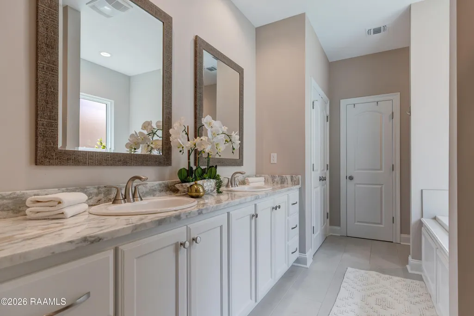
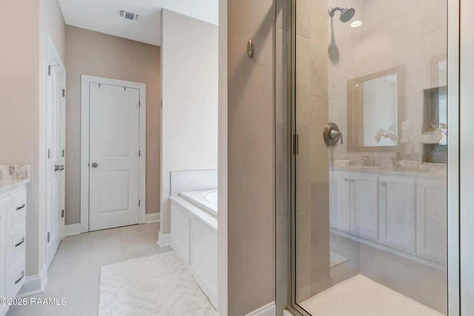
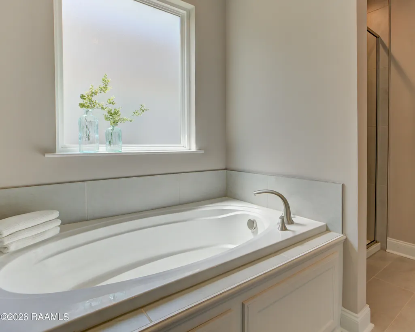
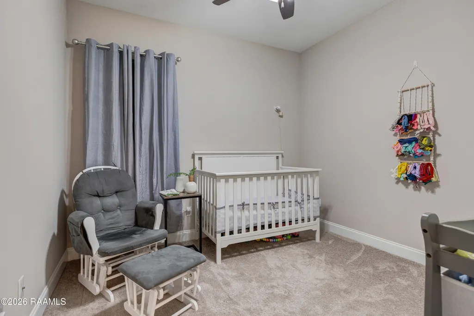
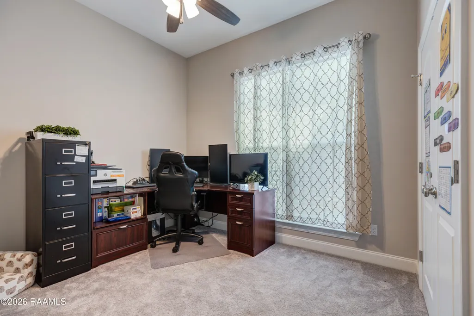
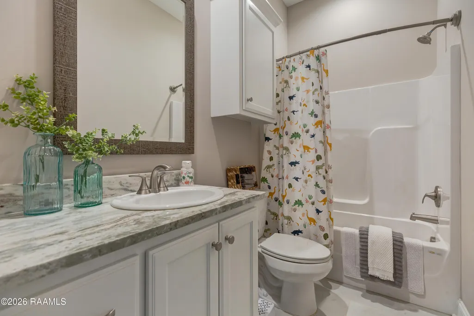
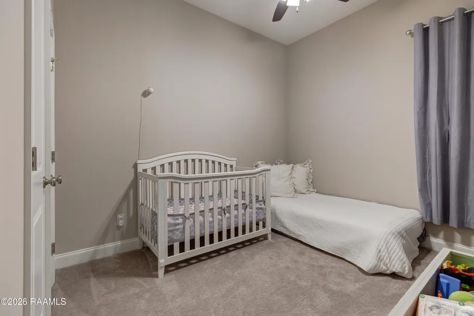
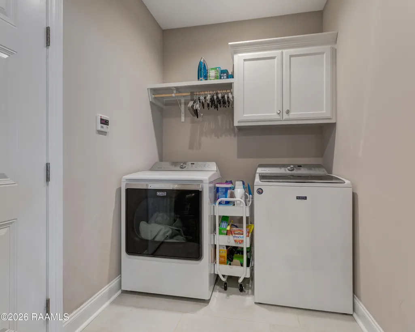
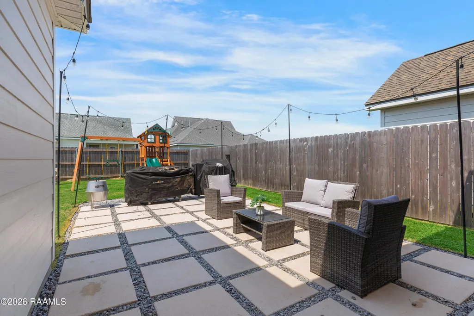
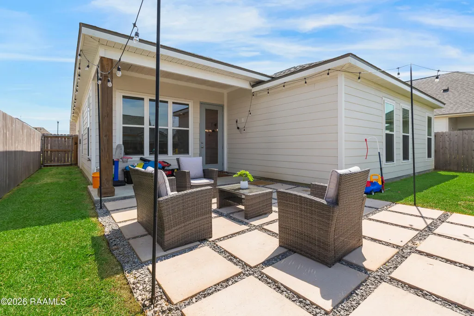
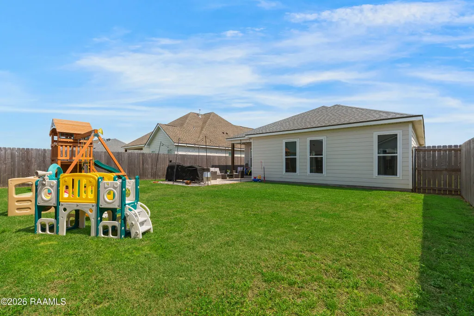
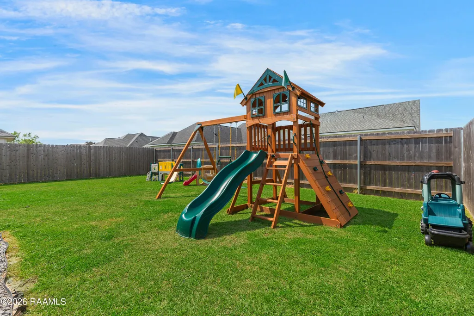
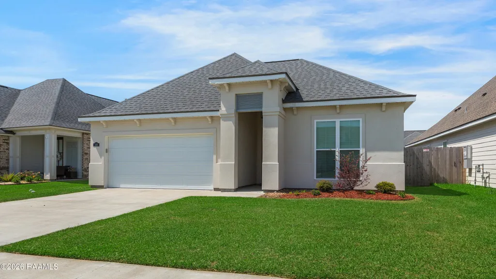
Welcome to La Cour Beausoleil, a highly sought-after subdivision located in the desirable Milton school district. This beautifully maintained home is just 2 years old and truly feels like new! Offering 1,684 sq ft, this thoughtfully designed 4-bedroom, 2-bath home features a split floor plan with two bedrooms on each side, perfect for privacy and functionality. With no wasted space, the layout lives much larger than its footprint. Built by Manuel Builders, the home showcases quality craftsmanship throughout. The living room features a stunning tongue-and-groove coffered tray ceiling and a cozy ventless fireplace, creating a warm and inviting focal point. The open-concept kitchen and dining area are ideal for entertaining, complete with: Beautiful white custom cabinetry, 3 cm granite countertops, freestanding gas range, walk-in pantry, durable wood laminate flooring. The spacious primary suite offers a relaxing retreat with a soaker tub, separate shower, dual vanities, and a large walk-in closet. Step outside and enjoy the expanded outdoor living space, featuring a custom patio extension with 2x2 concrete pavers accented by a decorative limestone rock bed, creating the perfect setting for entertaining or relaxing. The home also includes custom JellyFish exterior lighting, a highly sought-after feature that allows you to illuminate the home year-round for holidays, game days, or everyday ambiance, all at the touch of a button. Additional highlights include a generously sized laundry room and impressive HVAC upgrades, including Dual-bulb UV air filtration system with adjustable Ozone, enlarged air ducts, modified plenum for improved airflow (All designed for enhanced efficiency and comfort with minimal maintenance). Conveniently located near restaurants, shopping, and everything Lafayette, Broussard, and Youngsville have to offer, this home checks all the boxes. Schedule your private showing today!
| Elementary School | Middle School | High School |
|---|---|---|
| Milton Elementary School | Milton Middle School | Southside High School |
| Price History | |
|---|---|
| 3/26/2026 | Listed $305,000 |
General Features
| Association Amenities | Management |
|---|---|
| Sewer | Public Sewer |
| Heating | Central |
| Cooling | Central Air |
| Roof | Composition |
| Appliances | Dishwasher,Disposal,Gas Range,Microwave,Gas Stove Con |
| HOA Fee | 475 |
| Gas Y/N | Gas: Delta Utilities |
| Patio/Porch Features | Covered,Open,Porch |
| Architectural Style | Other |
| Construction Materials | HardiPlank Type,Stucco,Frame |
| Year Built | 2024 |
| Electric | Elec: Entergy |
| Stories Count | 1 |
| Property Subtype | Single Family Residence |
| Assoc Fee Paid Per | Annually |
| County | Lafayette |
| New Construction | true |
| Property Type | Residential |
| HOA | true |
| Subdivision Name | La Cour Beausoleil |
| Garage Y/N | true |
| Full Baths | 2 |
| Status | Pending |
| Directions | At Ambassador and Verot School Road head towards Youngsville on Verot; right at the round-a-bout on Hwy 92(Milton Hwy) towards Milton; right into the subdivision |
| City | Lafayette |
| High School District | Lafayette Parish |
| MLS Area | No |
| Lot Size Square Feet | 7840.8 |
| Carport Y/N | false |
| Home Warranty Y/N | true |
| Property Condition | New Construction |
| Primary Bedroom Level | First |
| Living Area Units | Square Feet |
| Builder Name | MANUEL BUILDERS |
| Standard Status | Pending |
| Middle/Junior School District | Lafayette Parish |
| Elementary School District | Lafayette Parish |
| Legal Description | LOT 27 LA COUR BEAUSOLEIL PH 2(50X120) |
Interior Features
| Interior Amenities | High Ceilings,Crown Molding,Double Vanity,Kitchen Island,Separate Shower,Walk-in Pantry,Walk-In Closet(s),Bedroom 2,Bedroom 3,Bedroom 4,Dining Room,Entrance Foyer,Kitchen,Living Room,Granite Counters |
|---|---|
| Flooring | Carpet,Tile,Wood Laminate |
| Fireplace Features | 1 Fireplace,Gas,Ventless |
| Air Conditioning Y/N | true |
| Heating Y/N | true |
| Fireplace Y/N | true |
| Laundry Features | Electric Dryer Hookup,Washer Hookup |
| Total Bedrooms | 4 |
| LivingAreaSource | Owner |
| Total Baths | 2 |
| Bedroom 4 Level | First |
| Bedroom 3 Level | First |
| Second Bedroom Level | First |
Exterior Features
| Exterior Amenities | Lighting |
|---|---|
| Fencing | None |
| Parking Features | Garage,Garage Faces Front |
| Lot Features | 0 to 0.5 Acres,Landscaped |
| Total Parking | 2 |
| Lot Size Area | 7840.8 |
| Foundation Details | Slab |
| Building Area Total | 2222 |
| Lot Dimensions | 50 x 120 |
| Lot Size Acres | 0.18 |
| Horse Y/N | false |
Amenities
- Foreclosure
- Views
- Short Sale
- New Construction
- Adult 55+
- Lease To Own
- No HOA Fees
- Furnished
- Primary On Main
- Air Conditioning
- Seller Finance
- Green
- Fixer Upper
- Horse
- Golf
- Fireplace
- Deck
- Garage
- Basement
- Pool
Property vs Single Family Average in 70508
Price
Year Built
 The data relating to real estate for sale on this website comes in part from the IDX Program of the REALTOR Association of Acadiana MLS. This IDX information is provided exclusively for consumer's personal, non-commercial use. It may not be used for any purpose other than to identify prospective properties consumers may be interested in purchasing. Data is deemed reliable but is not guaranteed accurate by the MLS.
Copyright © 2026 REALTOR® Association of Acadiana MLS. All rights rese
The data relating to real estate for sale on this website comes in part from the IDX Program of the REALTOR Association of Acadiana MLS. This IDX information is provided exclusively for consumer's personal, non-commercial use. It may not be used for any purpose other than to identify prospective properties consumers may be interested in purchasing. Data is deemed reliable but is not guaranteed accurate by the MLS.
Copyright © 2026 REALTOR® Association of Acadiana MLS. All rights rese
 Greater Southern MLS ® All information deemed reliable but not guaranteed. All properties are subject to prior sale, change or withdrawal. Neither listing broker(s) or information provider(s) shall be responsible for any typographical errors, misinformation, misprints and shall be held totally harmless. Listing(s) information is provided for consumer's personal, non-commercial use and may not be used for any purpose other than to identify prospective properties consumers may be interested in
 Greater Central Louisiana REALTORS® Association | All information deemed reliable but not guaranteed. All properties are subject to prior sale, change or withdrawal. Neither listing broker(s) or information provider(s) shall be responsible for any typographical errors, misinformation, misprints and shall be held totally harmless. Listing(s) information is provided for consumer's personal, non-commercial use and may not be used for any purpose other than to identify prospective properties consumers
