
Views
Address
1201 S College Road 22, Lafayette, LA
Price
$ 299,900
Property Attributes
- MLS#2600002980
- TypeSingle Family
- Listing Status Active
- ParishLafayette
- CityLafayette
- AreaG2
- NeighborhoodWarehouse Dist Lofts
- Zip70503
- StyleContemporary, Other
- Price$ 299,900
- Bedrooms2
- Full Bathrooms2
- Half Bathrooms1
- Sqr Footage2006
- Lot Size0.15 Acres
Data Source:
REALTOR® Association of Acadiana (LBRMLS)
Property Description
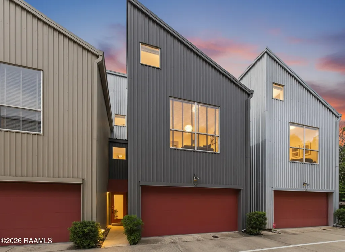
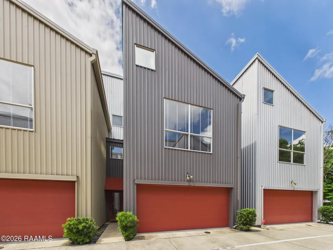
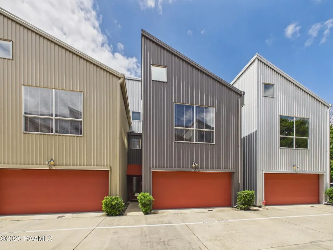
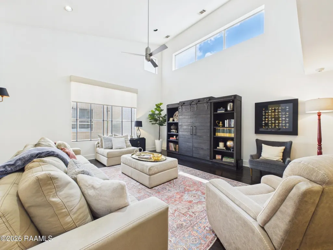
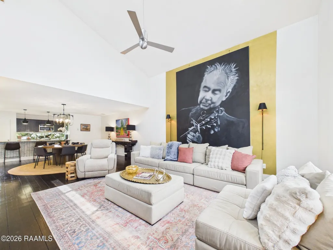
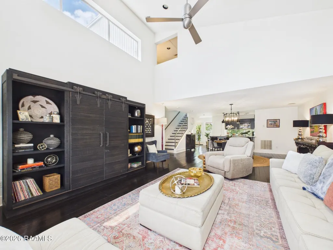
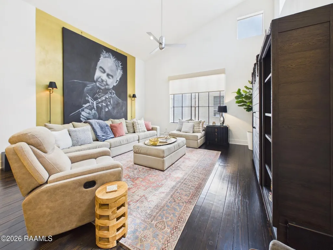
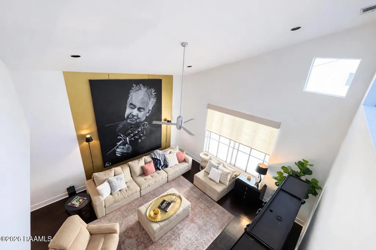
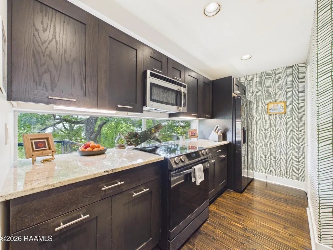
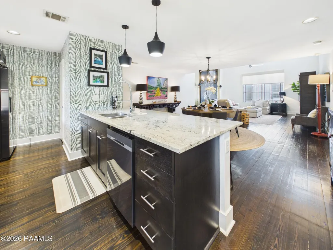
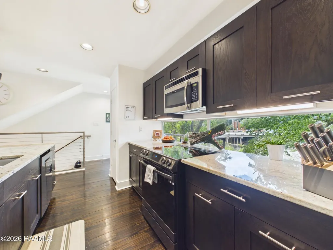
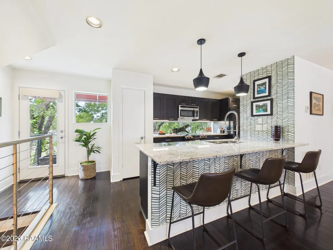
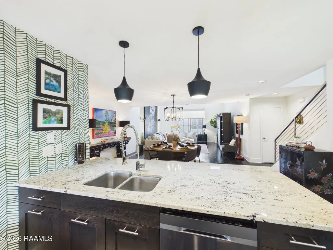
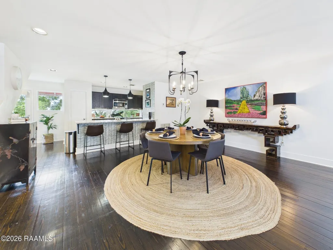
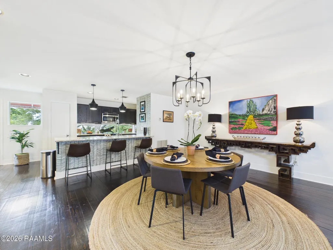
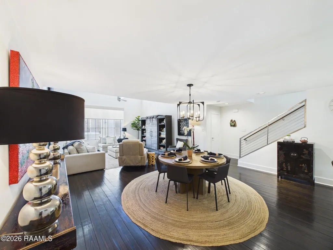
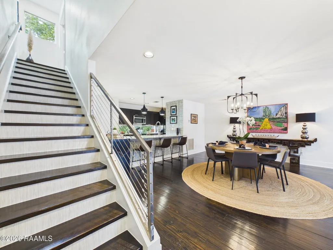
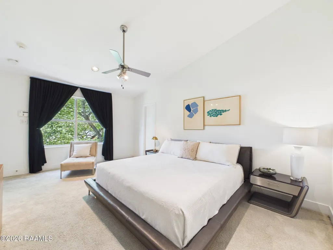
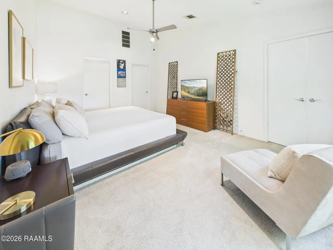
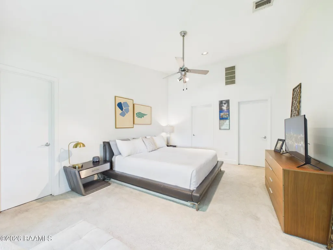
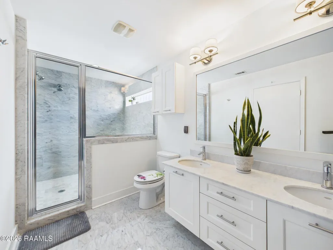
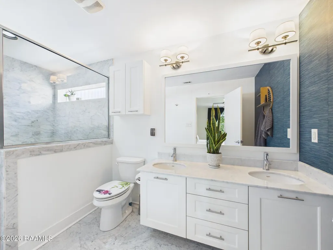
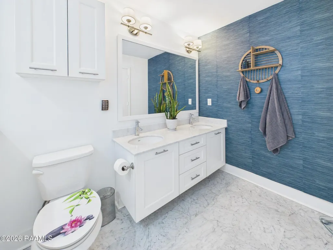
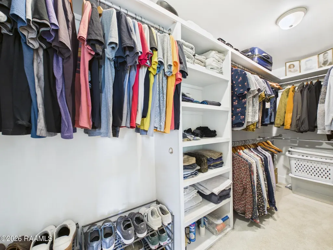
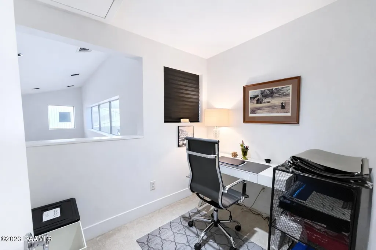
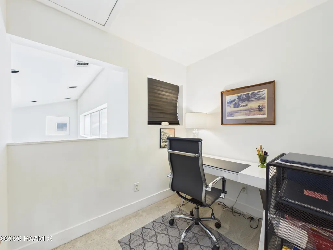
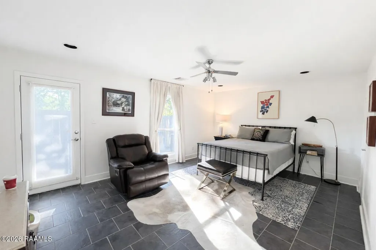
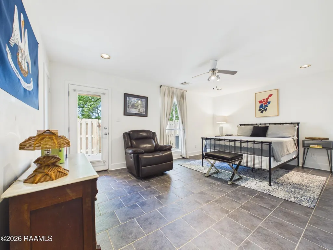
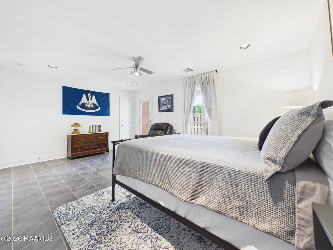
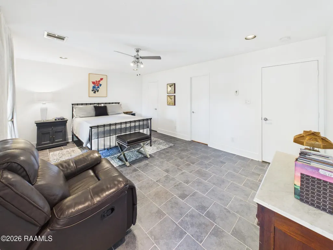
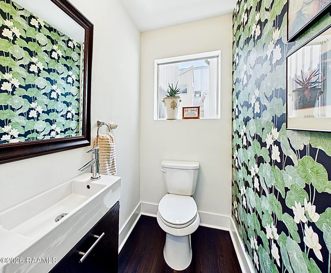
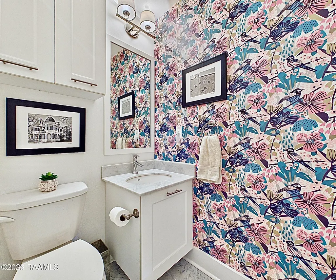
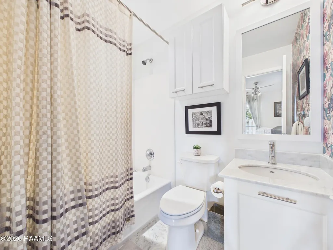
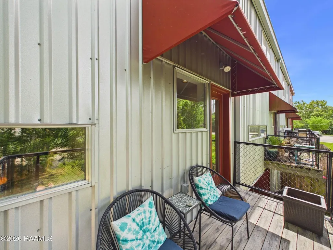
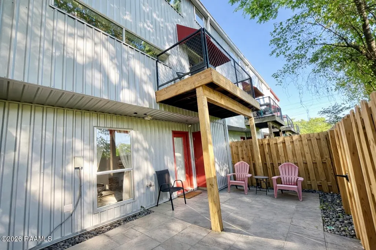
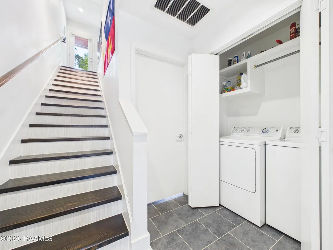
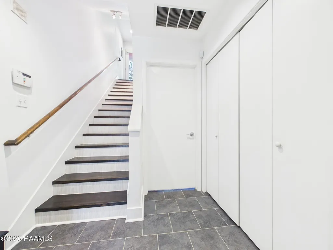
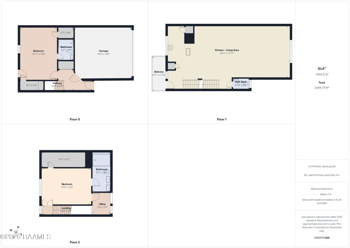
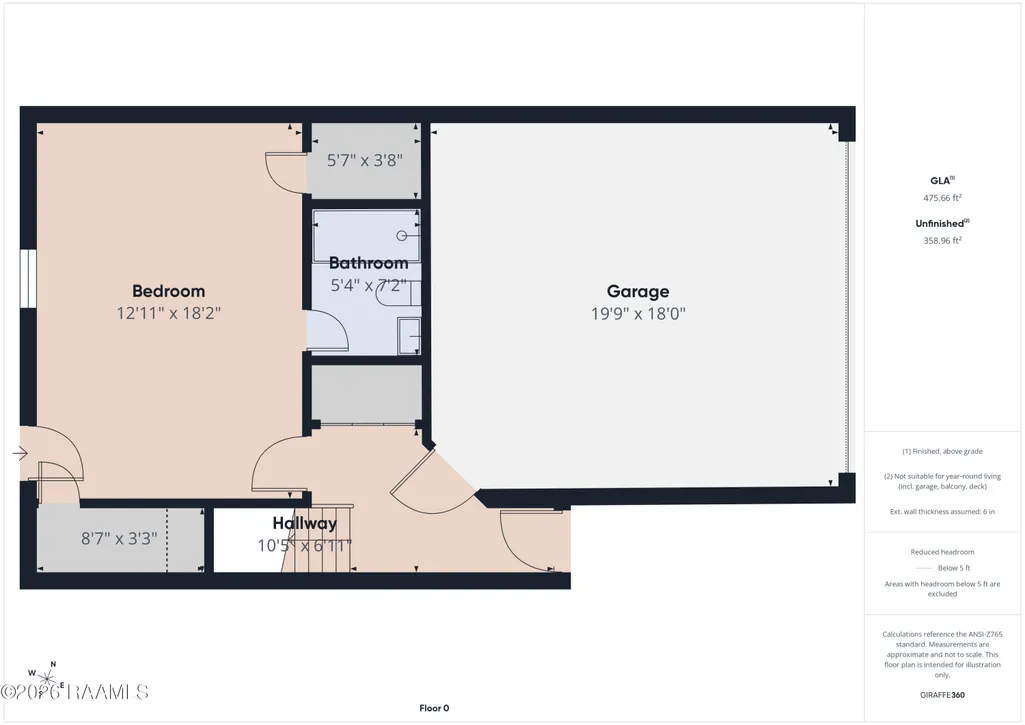
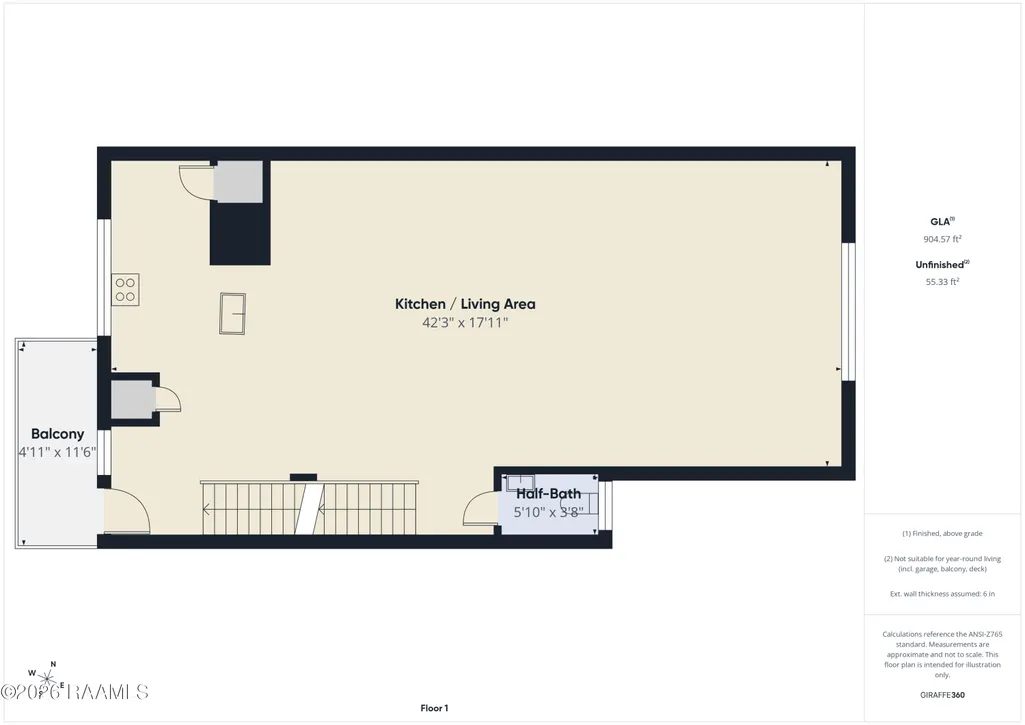
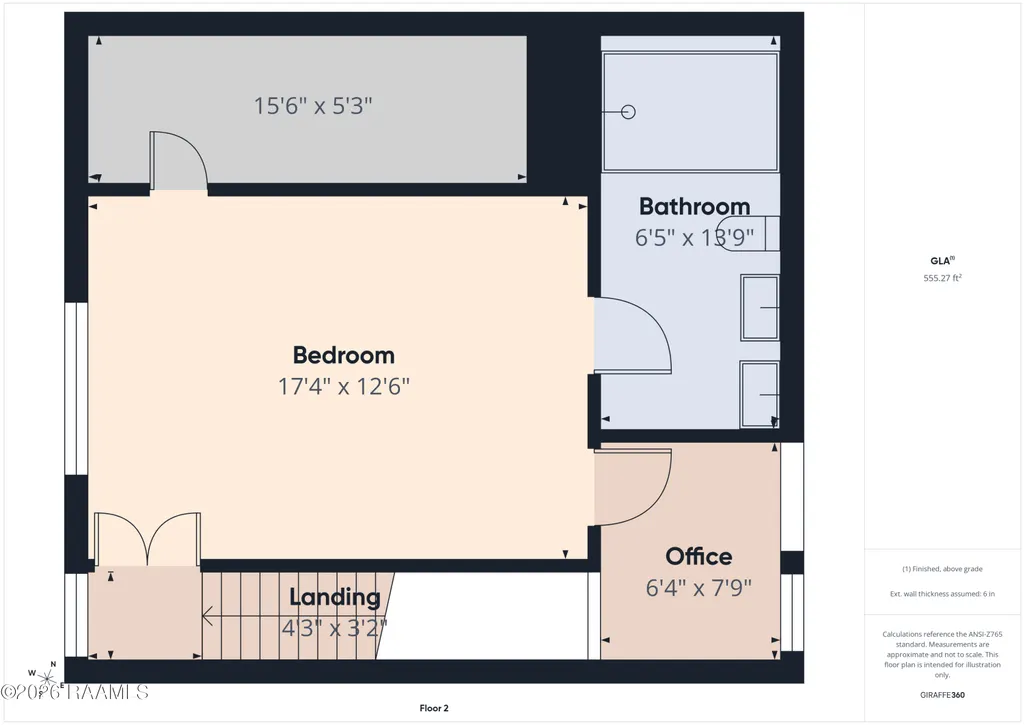
Sophisticated, stylish, and thoughtfully designed, this three-story townhome offers a unique blend of comfort, functionality, and modern appeal. Each level carries its own distinct vibe, creating a dynamic living experience throughout the home. The first floor features a spacious bedroom and full bathroom that is more than large enough to serve as an additional primary suite, ideal for guests, multi-generational living, or a private retreat. This level also includes a staging area, laundry room, and access to a generously sized garage and rear patio. The patio opens to a peaceful setting with no rear neighbors and direct access to a shared green space.The second floor serves as the heart of the home, showcasing an open-concept layout connecting the kitchen, dining, and living areas--perfect for everyday living and entertaining. High cathedral ceilings and abundant natural light create an airy feel. The kitchen flows effortlessly into the main living space, ideal for hosting or relaxing at home. Tastefully selected accent walls add character, while upgraded kitchen appliances (2023) and updated light fixtures enhance both style and functionality. A convenient half bath is also located on this level.The third floor features an expansive primary suite with room for a king-size bed and additional seating. The en suite bath includes a double vanity, soaking tub, and a spacious walk-in shower with dual shower heads. A true office space overlooks the second floor, offering a unique work-from-home setup. The suite also opens to a private balcony overlooking a serene green space with mature trees.Additional advantages include a location away from the main road and no rear neighbors, making this townhome stand out within the community.
| Elementary School | Middle School | High School |
|---|---|---|
| Woodvale Elementary School | L J Alleman Middle School | Lafayette High School |
| Price History | |
|---|---|
| 4/16/2026 | Listed $280,000 |
| 5/14/2026 | 7$299,900 |
General Features
| Road Frontage Type | Paved |
|---|---|
| Association Amenities | Management,Taxes |
| Half Baths | 1 |
| Sewer | Public Sewer |
| Heating | Central |
| Cooling | Multi Units,Central Air |
| Roof | Metal |
| Appliances | Built-In Electric Oven,Dishwasher,Disposal,Microwave,Refrigerator,Electric Stove Con |
| HOA Fee | 270 |
| Association Fee Includes | Accounting,Maintenance Grounds,Insurance,Trash |
| Patio/Porch Features | Open |
| Architectural Style | Contemporary,Other |
| Construction Materials | Other Siding,Frame |
| Electric | Elec: City |
| Stories Count | 3 |
| Unit Number | 22 |
| Property Subtype | Single Family Residence,Townhouse |
| Community Features | Park |
| Assoc Fee Paid Per | Quarterly |
| County | Lafayette |
| Property Type | Residential |
| HOA | true |
| Subdivision Name | Warehouse Dist Lofts |
| Garage Y/N | true |
| Full Baths | 2 |
| Status | Active |
| Directions | From Pinhook turn on to S College and Lofts are on the right past Girard Park but before W Bayou Pkwy |
| City | Lafayette |
| High School District | Lafayette Parish |
| MLS Area | G2 |
| Lot Size Square Feet | 6534 |
| Carport Y/N | false |
| Home Warranty Y/N | false |
| Property Condition | Resale |
| Virtual Tour | https://view.paradym.com/4964082/sk/401 |
| Living Area Units | Square Feet |
| Standard Status | Active |
| Middle/Junior School District | Lafayette Parish |
| Elementary School District | Lafayette Parish |
| Legal Description | LOT 22 WAREHOUSE DISTRICT LOFTS, THE (23X53) |
Interior Features
| Interior Amenities | High Ceilings,Built-in Features,Cathedral Ceiling(s),Computer Nook,Double Vanity,Guest Suite,Separate Shower,Standalone Tub,Varied Ceiling Heights,Vaulted Ceiling(s),Walk-In Closet(s),Granite Counters,Stone Counters |
|---|---|
| Flooring | Carpet,Marble,Tile,Wood |
| Air Conditioning Y/N | true |
| Heating Y/N | true |
| Window Features | Window Treatments,Double Pane Windows,Skylight(s),Tinted Windows |
| Fireplace Y/N | false |
| Laundry Features | Electric Dryer Hookup,Washer Hookup |
| Total Bedrooms | 2 |
| LivingAreaSource | Approximate |
| Total Baths | 3 |
Exterior Features
| Exterior Amenities | Balcony,Lighting |
|---|---|
| Fencing | Full,Privacy,Wood |
| Parking Features | Garage,Garage Faces Front,Open |
| Lot Features | 0 to 0.5 Acres,Back Yard Access,Landscaped,Views |
| Total Parking | 2 |
| Lot Size Area | 6534 |
| Foundation Details | Slab |
| Lot Dimensions | 25 x 65 |
| Lot Size Acres | 0.15 |
| Horse Y/N | false |
Amenities
- Foreclosure
- Views
- Short Sale
- New Construction
- Adult 55+
- Lease To Own
- No HOA Fees
- Furnished
- Primary On Main
- Air Conditioning
- Seller Finance
- Green
- Fixer Upper
- Horse
- Golf
- Fireplace
- Deck
- Garage
- Basement
- Pool
Property vs Single Family Average in 70503
Price
 The data relating to real estate for sale on this website comes in part from the IDX Program of the REALTOR Association of Acadiana MLS. This IDX information is provided exclusively for consumer's personal, non-commercial use. It may not be used for any purpose other than to identify prospective properties consumers may be interested in purchasing. Data is deemed reliable but is not guaranteed accurate by the MLS.
Copyright © 2026 REALTOR® Association of Acadiana MLS. All rights rese
The data relating to real estate for sale on this website comes in part from the IDX Program of the REALTOR Association of Acadiana MLS. This IDX information is provided exclusively for consumer's personal, non-commercial use. It may not be used for any purpose other than to identify prospective properties consumers may be interested in purchasing. Data is deemed reliable but is not guaranteed accurate by the MLS.
Copyright © 2026 REALTOR® Association of Acadiana MLS. All rights rese
 Greater Southern MLS ® All information deemed reliable but not guaranteed. All properties are subject to prior sale, change or withdrawal. Neither listing broker(s) or information provider(s) shall be responsible for any typographical errors, misinformation, misprints and shall be held totally harmless. Listing(s) information is provided for consumer's personal, non-commercial use and may not be used for any purpose other than to identify prospective properties consumers may be interested in
 Greater Central Louisiana REALTORS® Association | All information deemed reliable but not guaranteed. All properties are subject to prior sale, change or withdrawal. Neither listing broker(s) or information provider(s) shall be responsible for any typographical errors, misinformation, misprints and shall be held totally harmless. Listing(s) information is provided for consumer's personal, non-commercial use and may not be used for any purpose other than to identify prospective properties consumers
