
Price Reduction
Address
102 San Domingo Drive, Youngsville, LA
Price
$ 345,000
Property Attributes
- MLS#2600007105
- TypeSingle Family
- Listing Status Active
- ParishLafayette
- CityYoungsville
- AreaP
- NeighborhoodSan Sebastian
- Zip70592
- StyleModern Farm House, Traditional
- Year Built2017
- Price$ 345,000
- Bedrooms4
- Full Bathrooms3
- Half Bathrooms0
- Sqr Footage1920
- Lot Size0.1435 Acres
Data Source:
REALTOR® Association of Acadiana (LBRMLS)
Property Description
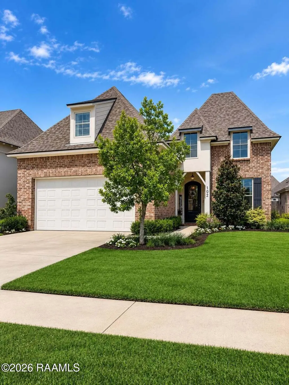
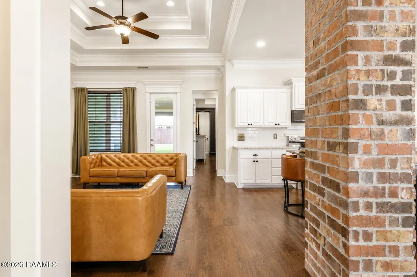
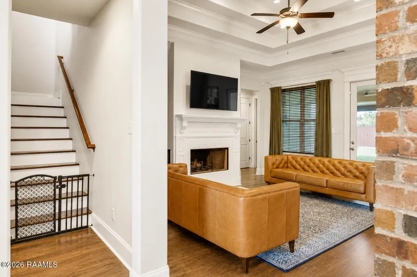
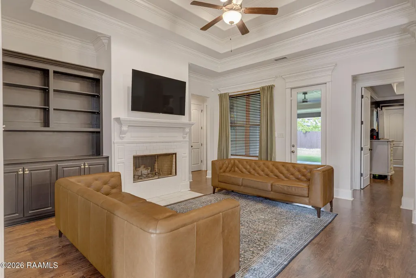
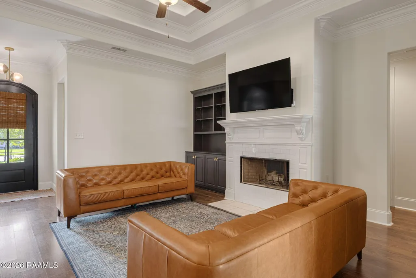
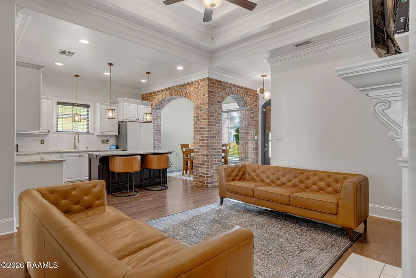
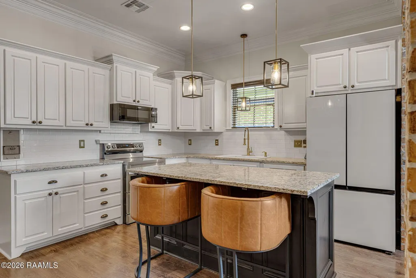
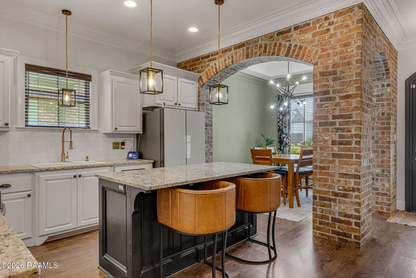
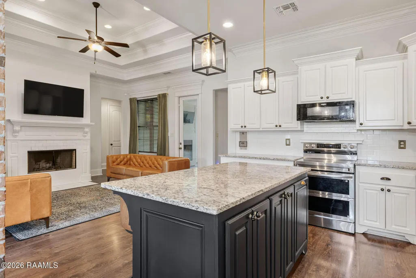
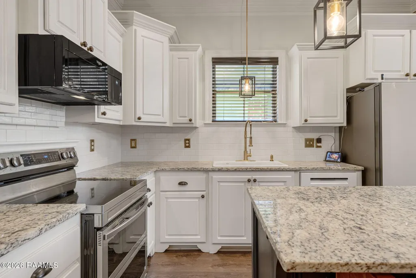
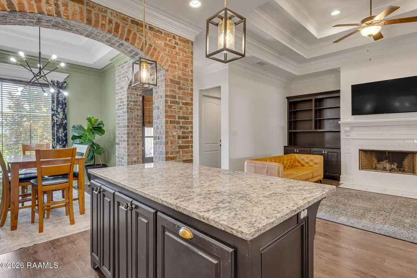
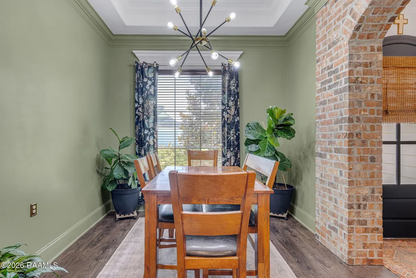
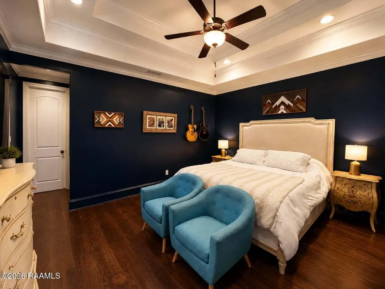
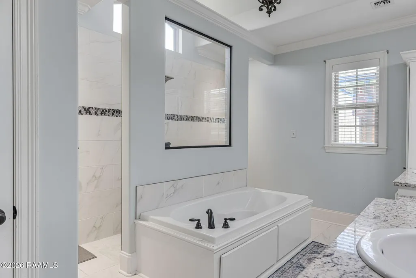
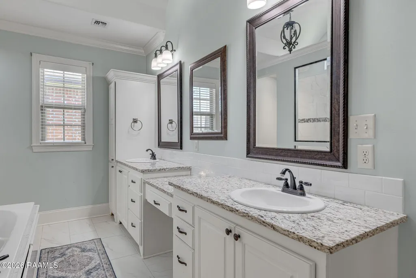
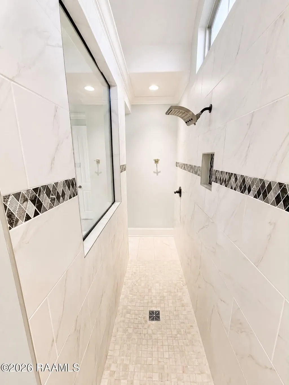
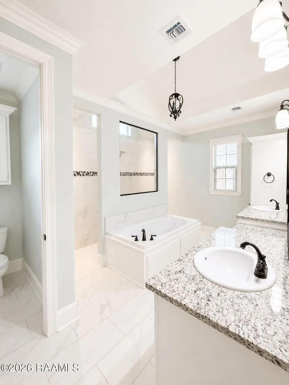
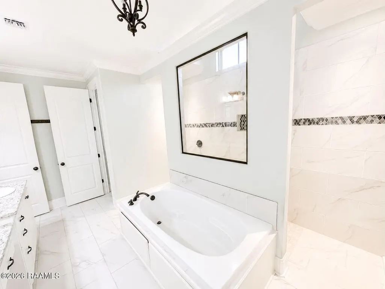
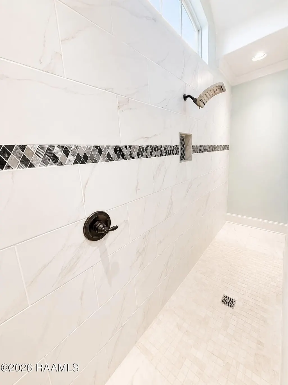
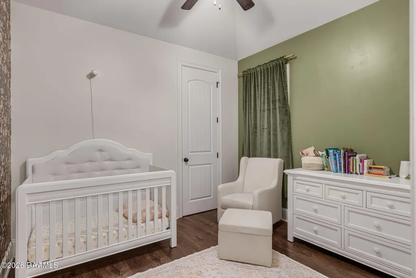
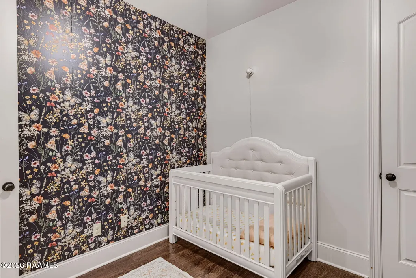
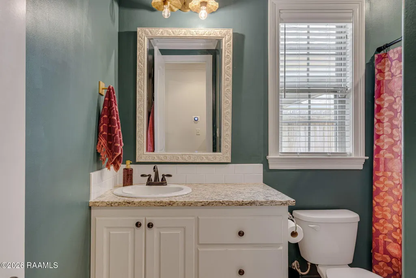
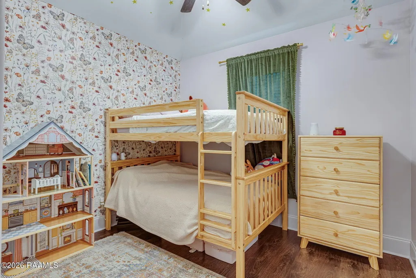
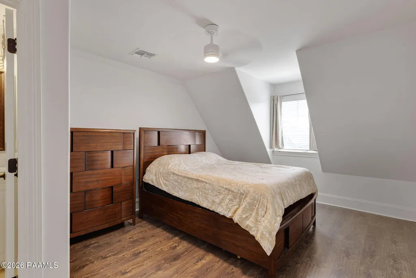
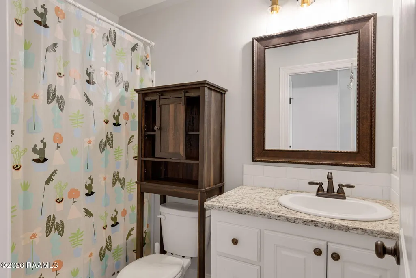
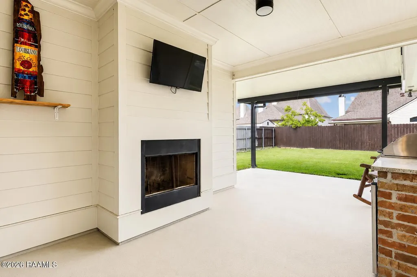
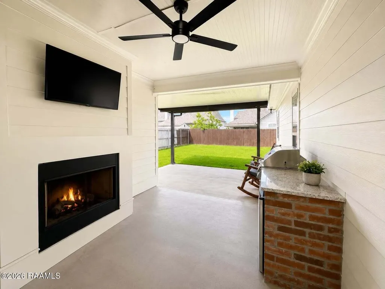
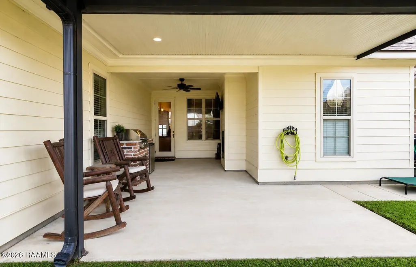
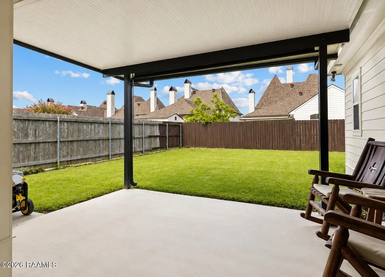
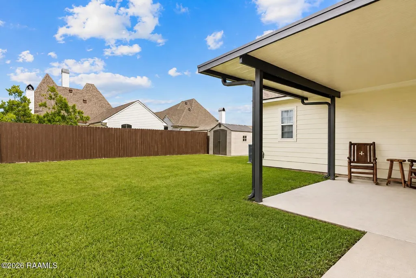
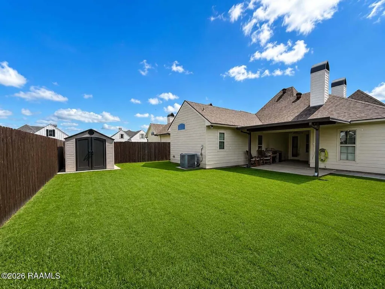
Located in one of Youngsville's sought-after neighborhoods, this beautifully maintained 4-bedroom, 3-bathroom home offers a functional open-concept floor plan with quality finishes throughout. The spacious living area features beautiful triple crown molding and stunning interior brick accents, creating a warm and inviting focal point while seamlessly flowing into the kitchen and dining areas.The well-appointed kitchen is equipped with new appliances, ample cabinetry, generous counter space, and a large island, making it ideal for both everyday living and entertaining. The thoughtfully designed split floor plan provides privacy for the primary suite while offering comfortable accommodations for family and guests. The primary suite offers walk-in closet and a spa-like bathroom with double vanities, a dressing table, and a full walkthrough shower and garden tub. Upstairs, enjoy a full private fourth bedroom suite with a large closet and private bathroom. The perfect mother-in-law suite, guest retreat, or private suite for your family member.Outside enjoy an extended covered patio complete with fireplace and outdoor kitchen--perfect for hosting gatherings year-round. The spacious backyard provides plenty of room for recreation, pets, gardening, or even a future pool.Located near shopping, dining, and all that Youngsville has to offer, this move-in-ready home combines comfort, style, and exceptional outdoor living. This home qualifies for 100% financing for qualified buyers with RD loan. Schedule your private showing today!
| Elementary School | Middle School | High School |
|---|---|---|
| G T Lindon Elementary School | Youngsville Middle School | Southside High School |
| Price History | |
|---|---|
| 8/1/2026 | Listed $350,000 |
| 9/14/2026 | 1$345,000 |
General Features
| Road Frontage Type | Paved |
|---|---|
| Zoning | Residential |
| Sewer | Public Sewer |
| Heating | Central,Electric |
| Cooling | Central Air |
| Roof | Composition |
| Appliances | Dishwasher,Disposal,Electric Range,Microwave,Electric Stove Con |
| HOA Fee | 360 |
| Gas Y/N | Gas: Delta Utilities |
| Association Fee Includes | Maintenance Grounds |
| Patio/Porch Features | Covered,Open,Porch,Screened |
| Architectural Style | Modern Farm House,Traditional |
| Construction Materials | Brick Veneer,HardiPlank Type,Synthetic Stucco,Frame |
| Year Built | 2017 |
| Electric | Elec: SLEMCO |
| Stories Count | 2 |
| Property Subtype | Single Family Residence |
| Waterfront Features | Pond,Walk To |
| Community Features | Other,Playground |
| Assoc Fee Paid Per | Annually |
| County | Lafayette |
| Property Type | Residential |
| HOA | true |
| Subdivision Name | San Sebastian |
| Garage Y/N | true |
| Other Structures | Shed(s) |
| Full Baths | 3 |
| Status | Active |
| Directions | Verot School Rd south, travel past Hwy 92 roundabout and the subdivision will be on the left. |
| City | Youngsville |
| High School District | Lafayette Parish |
| MLS Area | P |
| Lot Size Square Feet | 6250.5 |
| Carport Y/N | false |
| Home Warranty Y/N | false |
| Property Condition | Resale |
| Living Area Units | Square Feet |
| Builder Name | Chad Broussard Homes |
| Standard Status | Active |
| Middle/Junior School District | Lafayette Parish |
| Elementary School District | Lafayette Parish |
| Legal Description | Lot 174 of San Sebastian (50x125.01) |
Interior Features
| Interior Amenities | High Ceilings,Built-in Features,Crown Molding,Double Vanity,Kitchen Island,Separate Shower,Varied Ceiling Heights,Walk-In Closet(s),Granite Counters |
|---|---|
| Flooring | Tile,Wood Laminate |
| Fireplace Features | 2 Fireplaces,Outside,Wood Burning |
| Air Conditioning Y/N | true |
| Heating Y/N | true |
| Window Features | Window Treatments,Double Pane Windows |
| Fireplace Y/N | true |
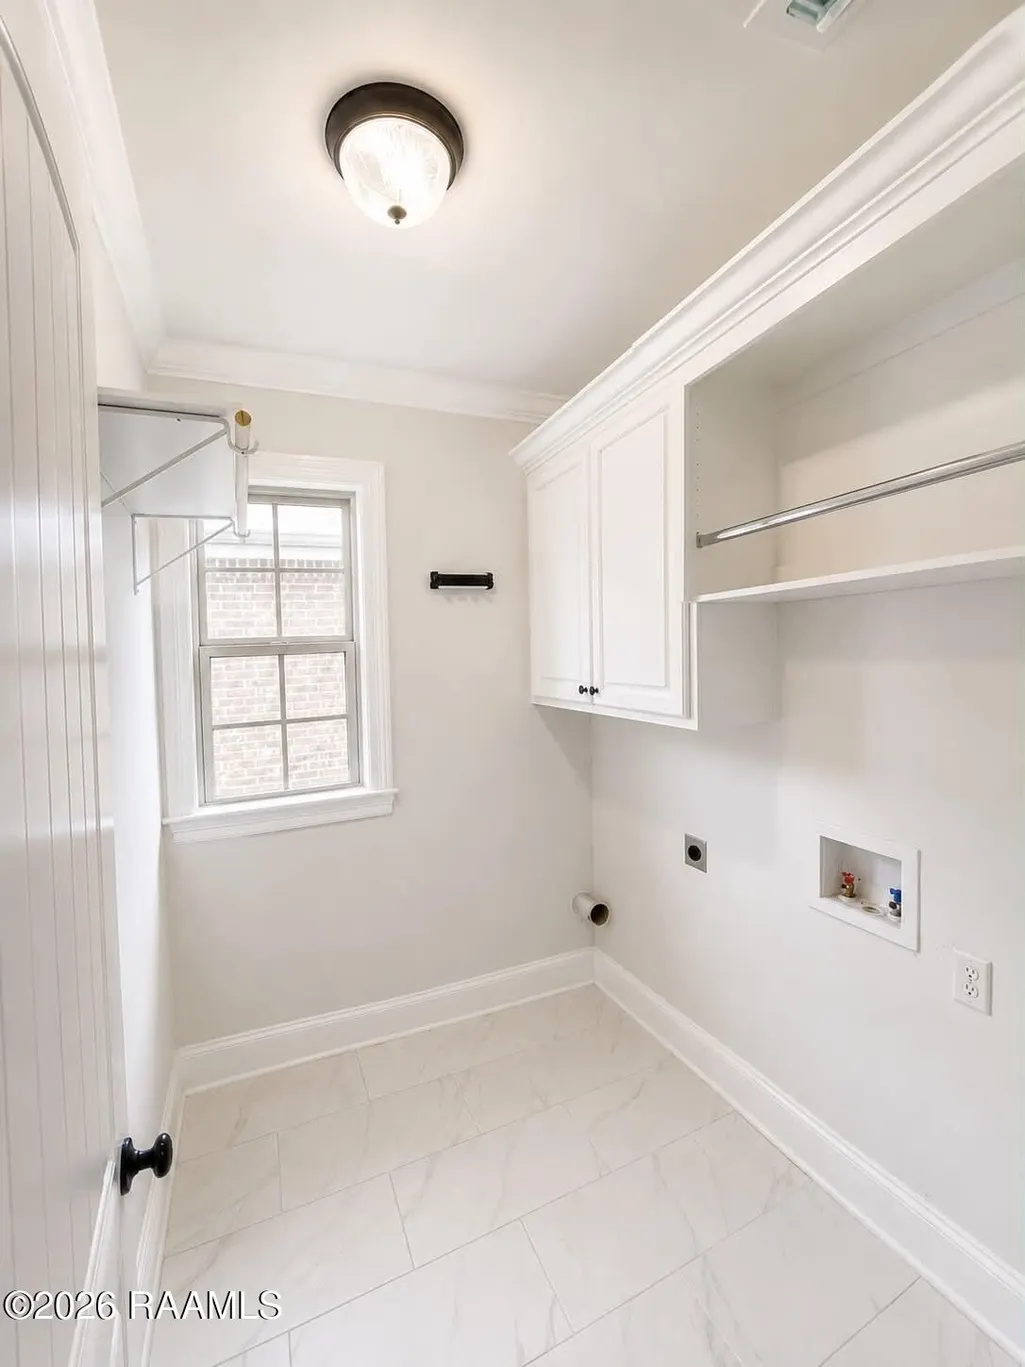
| Laundry Features | Electric Dryer Hookup,Washer Hookup |
| Total Bedrooms | 4 |
| LivingAreaSource | Approximate |
| Total Baths | 3 |
Exterior Features
| Exterior Amenities | Outdoor Grill,Outdoor Kitchen,Lighting |
|---|---|
| Fencing | Full,Wood |
| Parking Features | Garage |
| Lot Features | 0 to 0.5 Acres,Back Yard Access,Cul-De-Sac,Level |
| Total Parking | 2 |
| Lot Size Area | 6250.5 |
| Foundation Details | Slab |
| Lot Dimensions | 50 x 125.01 |
| Lot Size Acres | 0.1435 |
| Horse Y/N | false |
Amenities
- Foreclosure
- Views
- Short Sale
- New Construction
- Adult 55+
- Lease To Own
- No HOA Fees
- Furnished
- Primary On Main
- Air Conditioning
- Seller Finance
- Green
- Fixer Upper
- Horse
- Golf
- Fireplace
- Deck
- Garage
- Basement
- Pool
Property vs Single Family Average in 70592
Price
Year Built
 The data relating to real estate for sale on this website comes in part from the IDX Program of the REALTOR Association of Acadiana MLS. This IDX information is provided exclusively for consumer's personal, non-commercial use. It may not be used for any purpose other than to identify prospective properties consumers may be interested in purchasing. Data is deemed reliable but is not guaranteed accurate by the MLS.
Copyright © 2026 REALTOR® Association of Acadiana MLS. All rights rese
The data relating to real estate for sale on this website comes in part from the IDX Program of the REALTOR Association of Acadiana MLS. This IDX information is provided exclusively for consumer's personal, non-commercial use. It may not be used for any purpose other than to identify prospective properties consumers may be interested in purchasing. Data is deemed reliable but is not guaranteed accurate by the MLS.
Copyright © 2026 REALTOR® Association of Acadiana MLS. All rights rese
 Greater Southern MLS ® All information deemed reliable but not guaranteed. All properties are subject to prior sale, change or withdrawal. Neither listing broker(s) or information provider(s) shall be responsible for any typographical errors, misinformation, misprints and shall be held totally harmless. Listing(s) information is provided for consumer's personal, non-commercial use and may not be used for any purpose other than to identify prospective properties consumers may be interested in
 Greater Central Louisiana REALTORS® Association | All information deemed reliable but not guaranteed. All properties are subject to prior sale, change or withdrawal. Neither listing broker(s) or information provider(s) shall be responsible for any typographical errors, misinformation, misprints and shall be held totally harmless. Listing(s) information is provided for consumer's personal, non-commercial use and may not be used for any purpose other than to identify prospective properties consumers
