
Address
110 Canterbury Road, Lafayette, LA
Price
$ 750,000
Property Attributes
- MLS#2600001861
- TypeSingle Family
- Listing Status Pending
- ParishLafayette
- CityLafayette
- AreaG2
- NeighborhoodGreenbriar Estates
- Zip70503
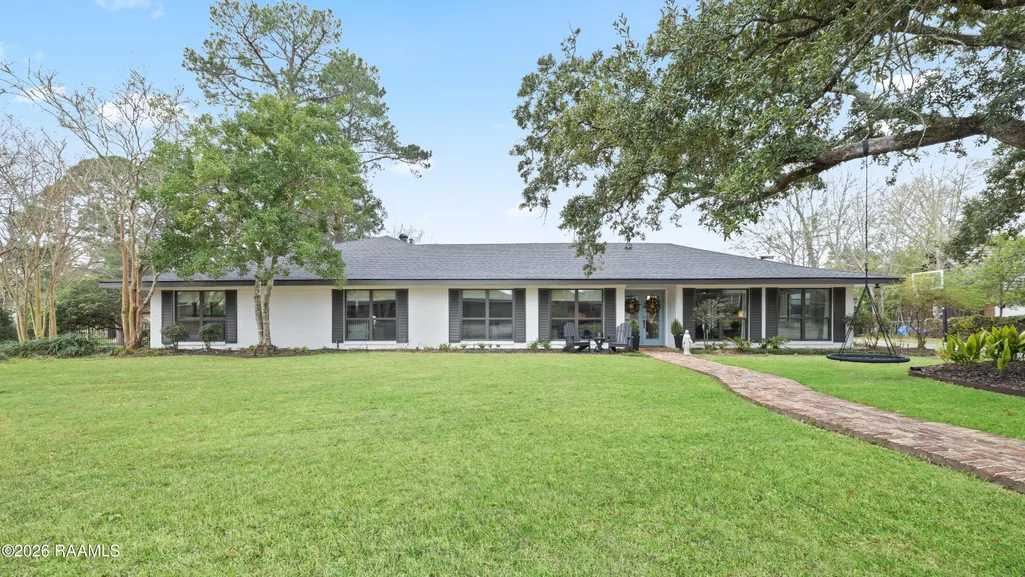
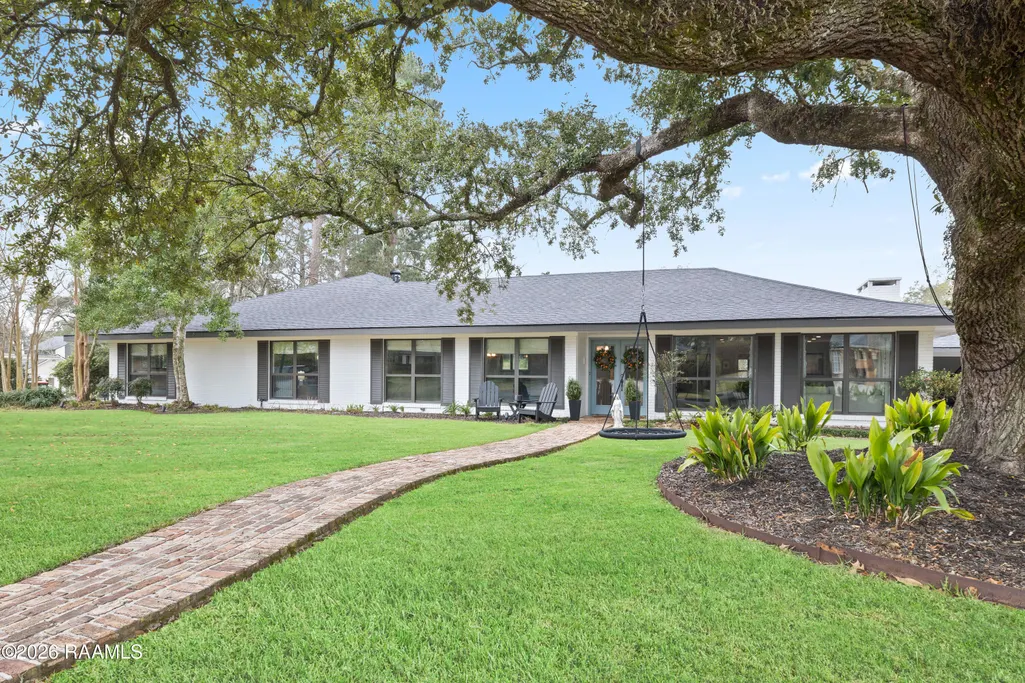
- StyleRanch, Traditional
- Year Built1965
- Price$ 750,000
- Bedrooms5
- Full Bathrooms3
- Half Bathrooms2
- Sqr Footage4221
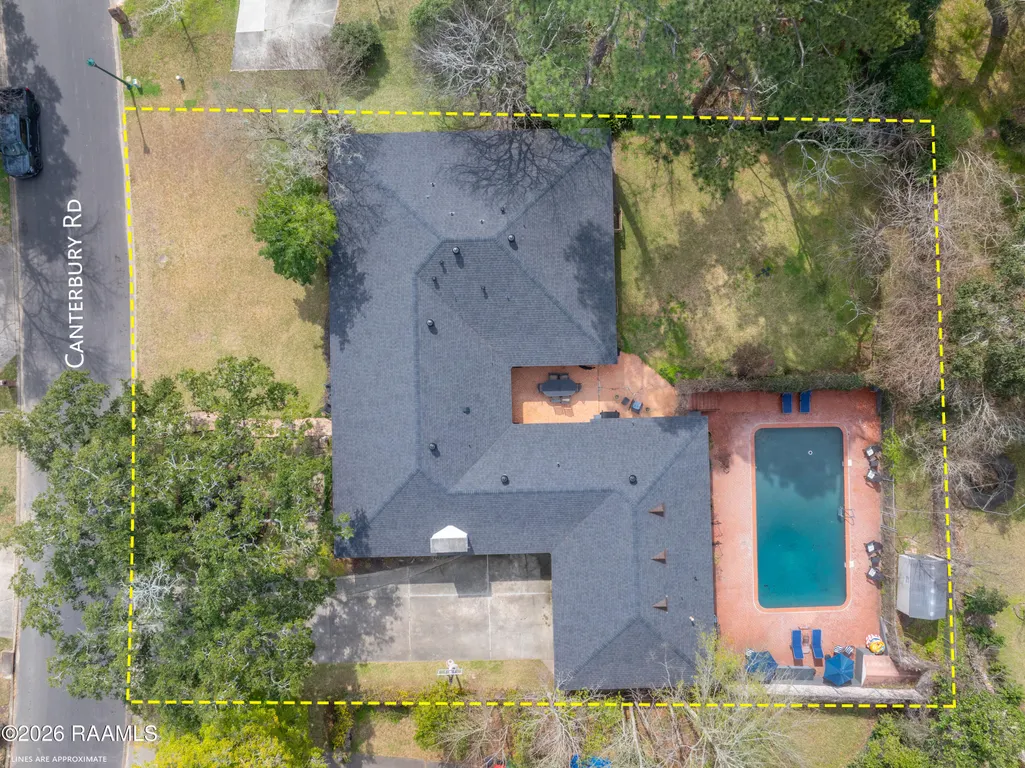
- Lot Size0.52 Acres
Data Source:
REALTOR® Association of Acadiana (LBRMLS)
Property Description
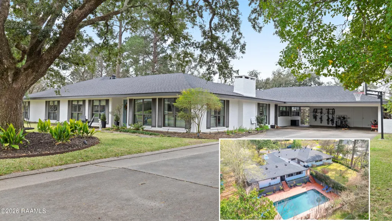
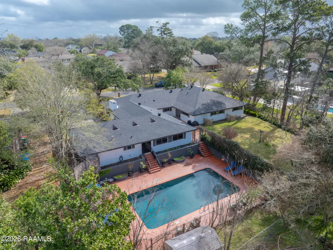
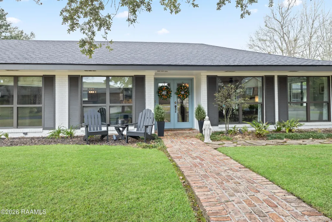
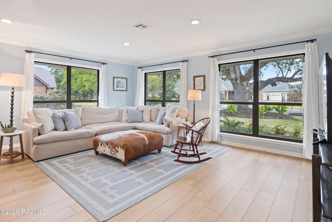
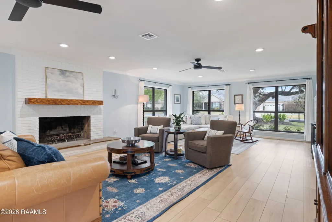
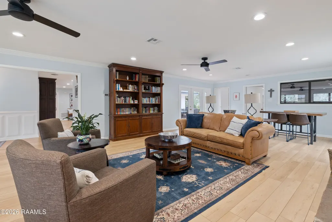
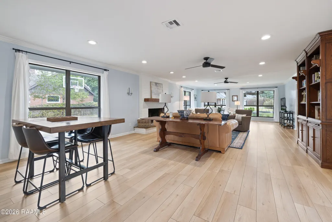
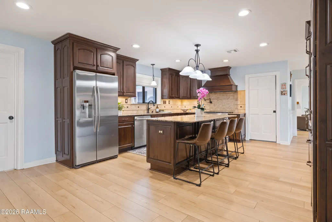
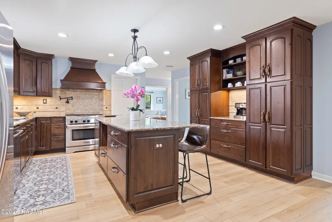
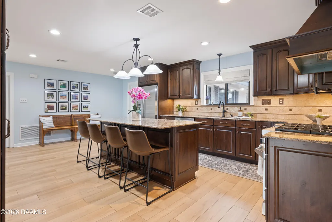
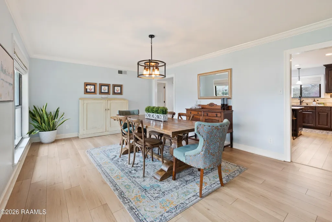
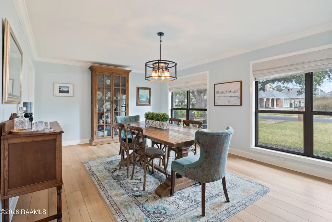
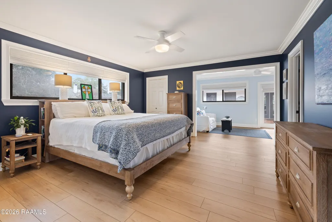
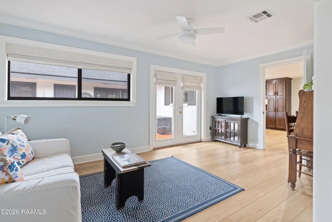
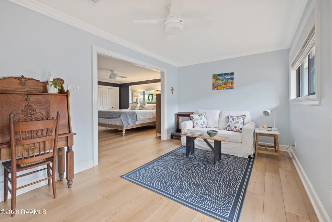
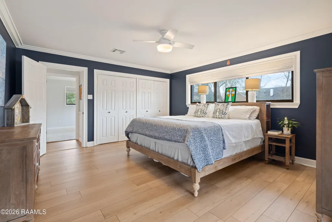
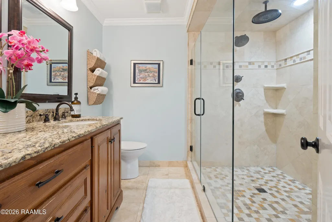
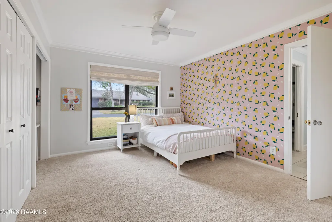
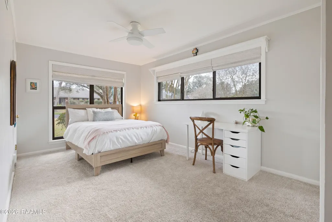
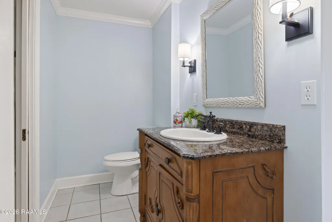
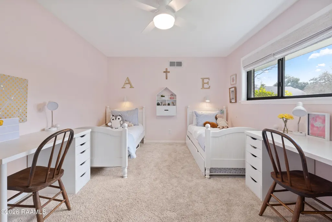
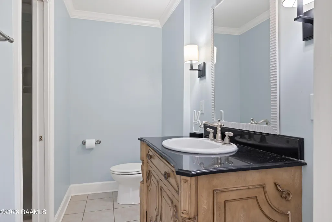
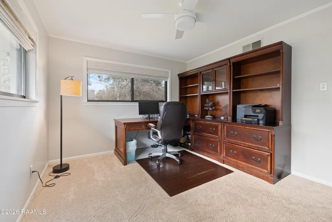
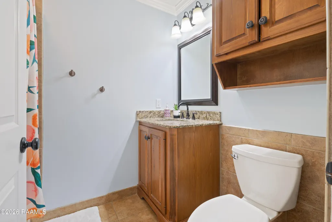
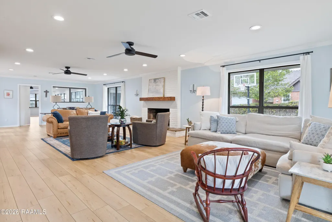
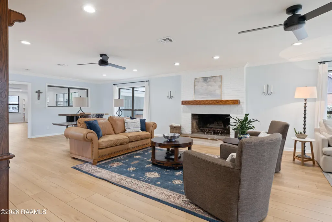
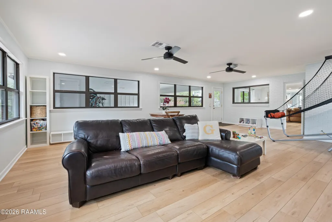
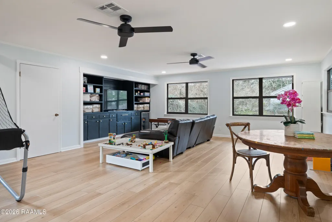
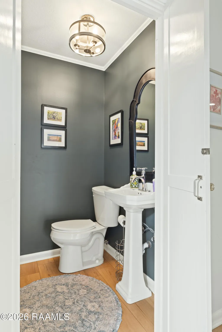
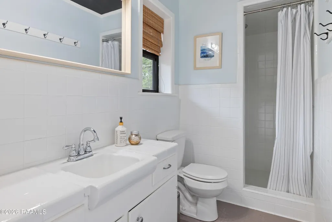
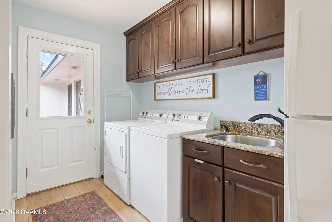
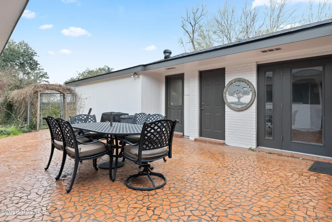
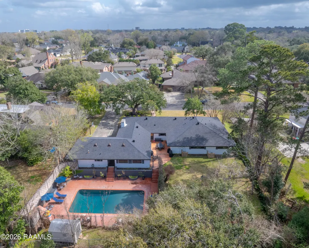
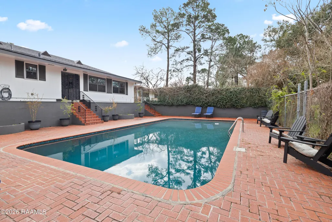
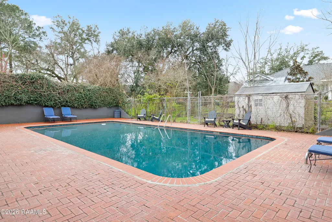
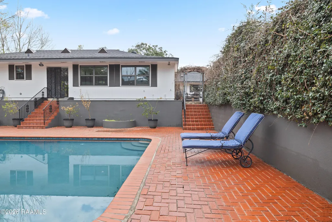
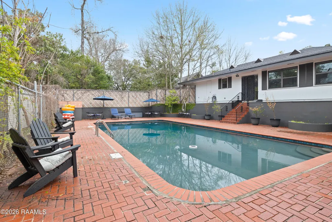
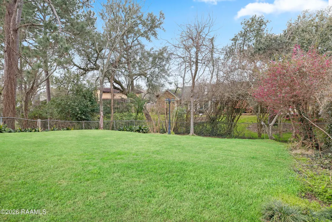
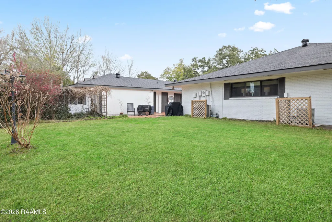
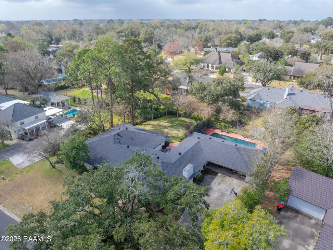
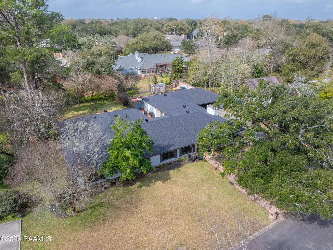
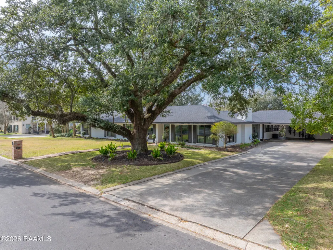
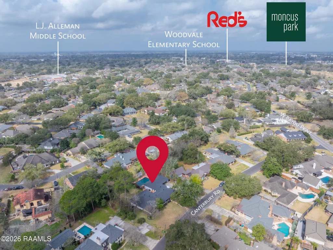
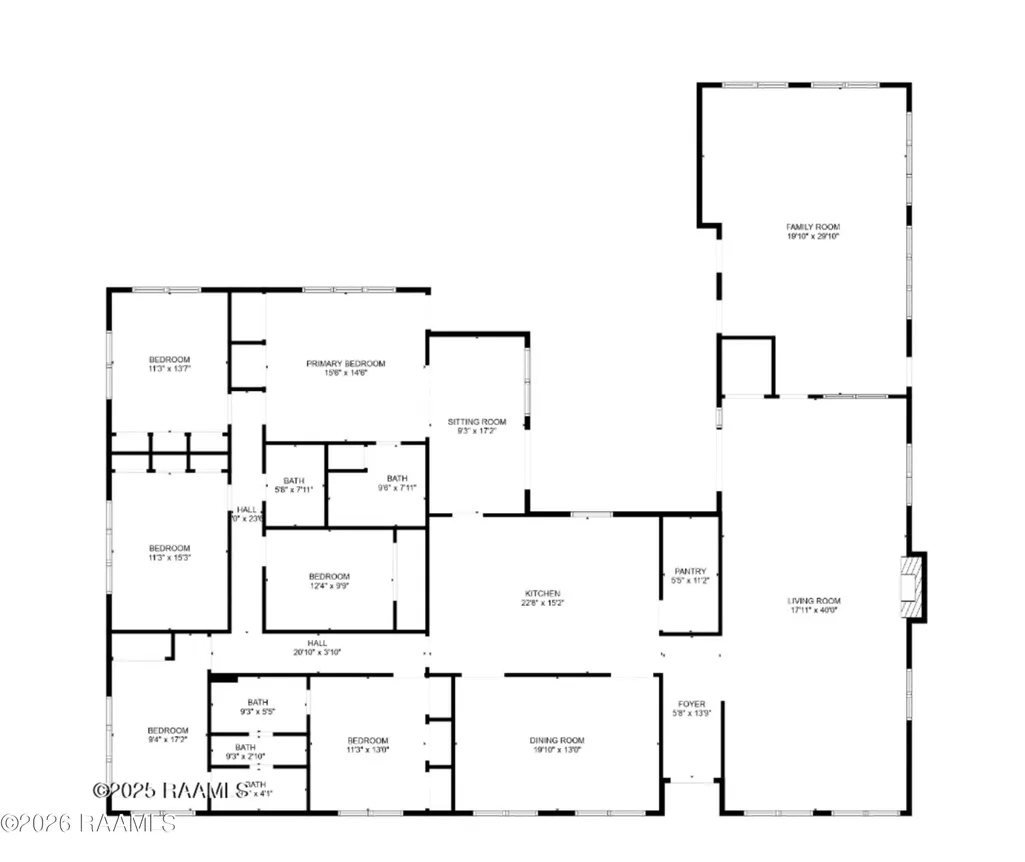
Is there a 5-bed home in Greenbriar Estates in Lafayette with a large lot, pool, brand new roof and easy access to Moncus Park and UL? 110 Canterbury Dr delivers 4,221 square feet of living space on a 0.52 acre lot with five bedrooms, three and a half bathrooms, multiple living areas, in a well established Lafayette neighborhood.Welcome to 110 Canterbury Dr in Greenbriar Estates, where space, location, and classic design come together in one of Lafayette's most sought after areas. This property offers 5 bedrooms and 3.5 bathrooms across 4,221 square feet of living space, providing plenty of room for entertaining, relaxing, or everyday living.Inside the home you will find two massive living areas, creating flexibility for gatherings, game nights, or separate family and entertaining spaces. The large kitchen flows easily into a formal dining room, making it ideal for hosting holidays or dinner parties. Generously sized bedrooms provide comfortable space throughout the home.Recent updates include a brand NEW roof and fresh interior paint, offering peace of mind and a refreshed feel.Step outside to one of the home's most exciting features: a huge backyard pool with an 8 foot deep end, designed with the option to easily add a diving board. The expansive lot provides just over half an acre - plenty of space for entertaining around the pool, outdoor seating, or future backyard additions.The location places you minutes from some of Lafayette's most popular destinations including Red's Health Club, Moncus Park, and the University of Louisiana, along with nearby shopping and dining.The home is zoned for Woodvale Elementary, L.J. Alleman Middle, and the brand new Lafayette High School and comes with the added benefit of no HOA fees.If you are searching for a 5-bed home in Greenbriar Estates in Lafayette with generous living space, a large lot, and a pool, this property offers a rare opportunity.
| Elementary School | Middle School | High School |
|---|---|---|
| Woodvale Elementary School | L J Alleman Middle School | Lafayette High School |
| Price History | |
|---|---|
| 3/13/2026 | Listed $750,000 |
General Features
| Road Frontage Type | City Street |
|---|---|
| Half Baths | 2 |
| Zoning | RS1 |
| Sewer | Public Sewer |
| Heating | Central |
| Cooling | Central Air |
| Roof | Composition |
| Appliances | Dishwasher,Disposal,Gas Range,Microwave,Electric Stove Con |
| Gas Y/N | Gas: Atmos |
| Patio/Porch Features | Open,Porch |
| Architectural Style | Ranch,Traditional |
| Pool Features | In Ground |
| Construction Materials | Brick Veneer,Frame |
| Year Built | 1965 |
| Electric | Elec: City |
| Stories Count | 1 |
| Property Subtype | Single Family Residence |
| Accessibility | Handicap Acc |
| County | Lafayette |
| Property Type | Residential |
| Subdivision Name | Greenbriar Estates |
| Garage Y/N | false |
| Other Structures | Shed(s),Storage |
| Full Baths | 3 |
| Status | Pending |
| Directions | from Johnston St- take a right on Doucet Road. Take a left on West Bayou Pkwy. Take a right on Canterbury. House is on the right. |
| City | Lafayette |
| High School District | Lafayette Parish |
| MLS Area | G2 |
| Lot Size Square Feet | 22651.2 |
| Carport Y/N | true |
| Home Warranty Y/N | false |
| Property Condition | Updated/Remodeled |
| Living Area Units | Square Feet |
| Standard Status | Pending |
| Middle/Junior School District | Lafayette Parish |
| Elementary School District | Lafayette Parish |
| Legal Description | Lot 133 Greenbriar Estates P Lot 134 Greenbriar Estates |
Interior Features
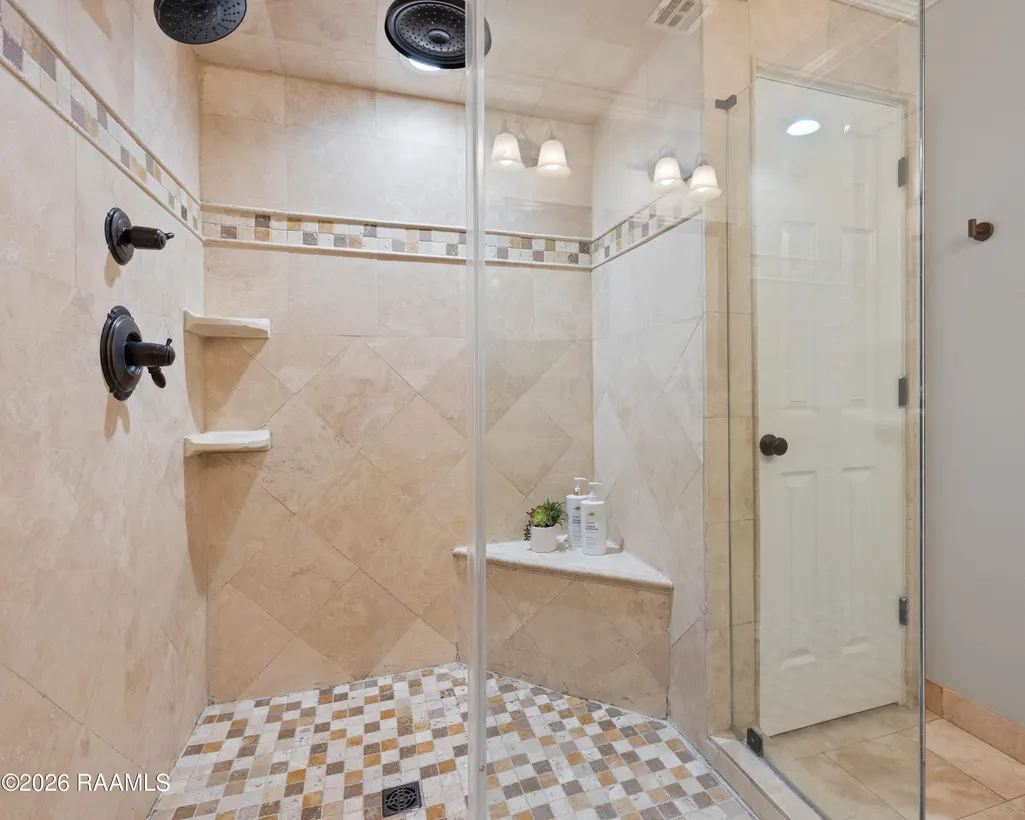
| Interior Amenities | High Ceilings,Beamed Ceilings,Bookcases,Built-in Features,Computer Nook,Crown Molding,Double Vanity,Dual Closets,Guest Suite,Kitchen Island,Separate Shower,Walk-in Pantry,Walk-In Closet(s),Granite Counters |
|---|---|
| Flooring | Carpet,Tile,Vinyl Plank,Wood |
| Fireplace Features | 1 Fireplace,Gas,Wood Burning |
| Air Conditioning Y/N | true |
| Heating Y/N | true |
| Window Features | Window Treatments,Double Pane Windows,Tinted Windows |
| Fireplace Y/N | true |
| Laundry Features | Electric Dryer Hookup,Washer Hookup |
| Total Bedrooms | 5 |
| LivingAreaSource | Approximate |
| Total Baths | 5 |
Exterior Features
| Exterior Amenities | Lighting |
|---|---|
| Fencing | Chain Link,Full,Other,Partial,Privacy,Wood,Gate |
| Parking Features | Carport |
| Lot Features | 0.51 to 0.99 Acres,Back Yard Access,Landscaped,Level |
| Total Parking | 2 |
| Lot Size Area | 22651.2 |
| Foundation Details | Slab |
| Lot Dimensions | 180 x 160 |
| Lot Size Acres | 0.52 |
| Horse Y/N | false |
Amenities
- Foreclosure
- Views
- Short Sale
- New Construction
- Adult 55+
- Lease To Own
- No HOA Fees
- Furnished
- Primary On Main
- Air Conditioning
- Seller Finance
- Green
- Fixer Upper
- Horse
- Golf
- Fireplace
- Deck
- Garage
- Basement
- Pool
Property vs Single Family Average in 70503
Price
Year Built
 The data relating to real estate for sale on this website comes in part from the IDX Program of the REALTOR Association of Acadiana MLS. This IDX information is provided exclusively for consumer's personal, non-commercial use. It may not be used for any purpose other than to identify prospective properties consumers may be interested in purchasing. Data is deemed reliable but is not guaranteed accurate by the MLS.
Copyright © 2026 REALTOR® Association of Acadiana MLS. All rights rese
The data relating to real estate for sale on this website comes in part from the IDX Program of the REALTOR Association of Acadiana MLS. This IDX information is provided exclusively for consumer's personal, non-commercial use. It may not be used for any purpose other than to identify prospective properties consumers may be interested in purchasing. Data is deemed reliable but is not guaranteed accurate by the MLS.
Copyright © 2026 REALTOR® Association of Acadiana MLS. All rights rese
 Greater Southern MLS ® All information deemed reliable but not guaranteed. All properties are subject to prior sale, change or withdrawal. Neither listing broker(s) or information provider(s) shall be responsible for any typographical errors, misinformation, misprints and shall be held totally harmless. Listing(s) information is provided for consumer's personal, non-commercial use and may not be used for any purpose other than to identify prospective properties consumers may be interested in
 Greater Central Louisiana REALTORS® Association | All information deemed reliable but not guaranteed. All properties are subject to prior sale, change or withdrawal. Neither listing broker(s) or information provider(s) shall be responsible for any typographical errors, misinformation, misprints and shall be held totally harmless. Listing(s) information is provided for consumer's personal, non-commercial use and may not be used for any purpose other than to identify prospective properties consumers
