

Address
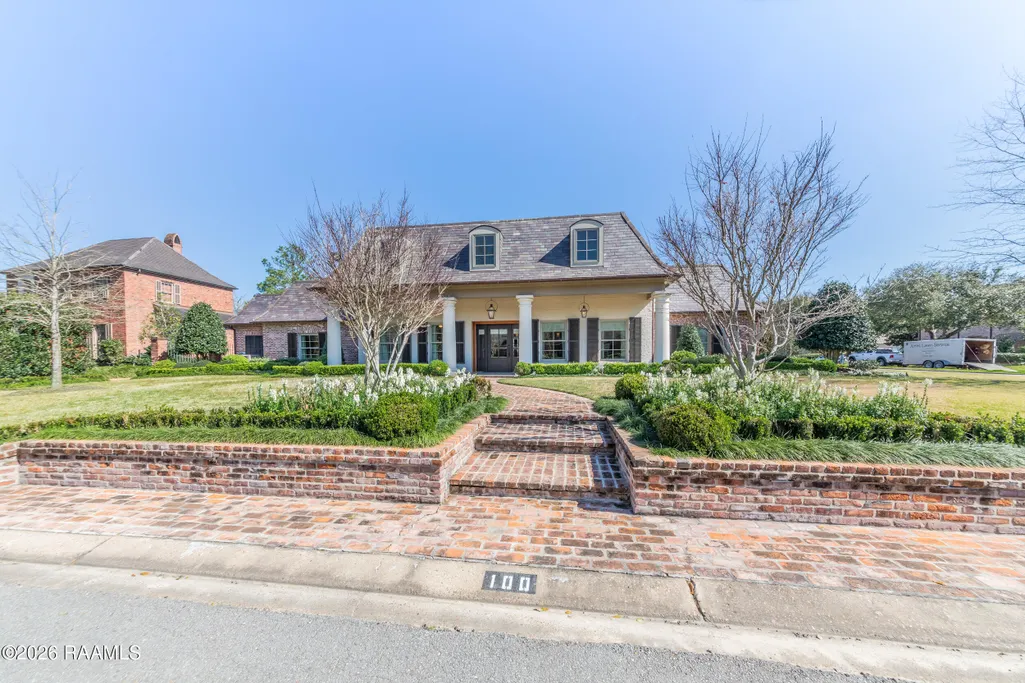
100 Shannon Road, Lafayette, LA
Price
$ 3,050,000
Property Attributes
- MLS#2600002447
- TypeSingle Family
- Listing Status Active
- ParishLafayette
- CityLafayette
- AreaG2
- NeighborhoodGreenbriar Estates
- Zip70503
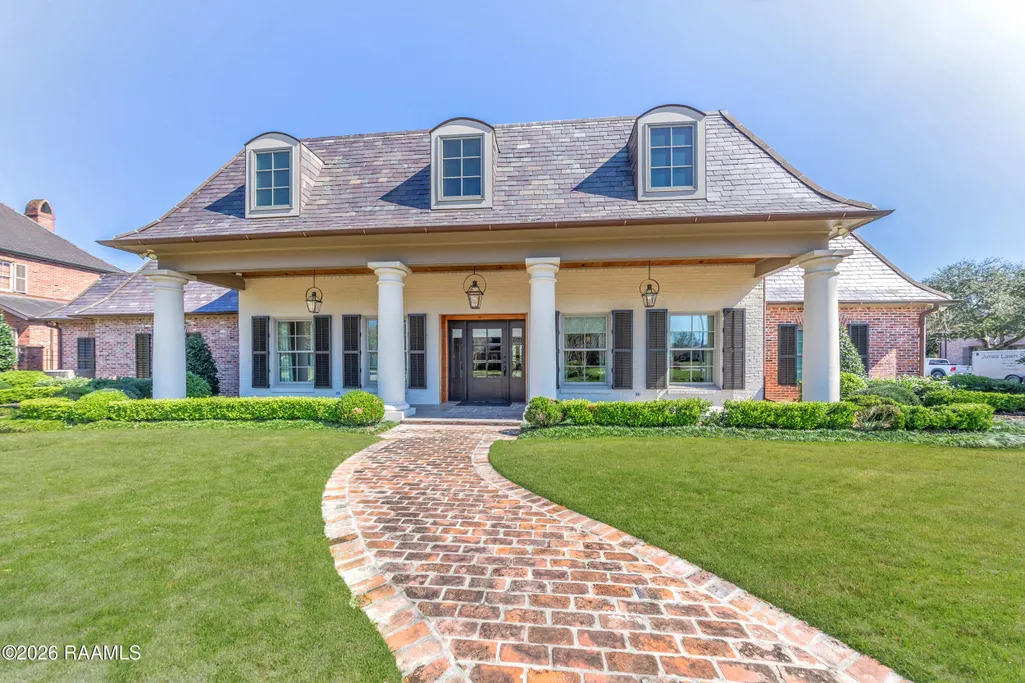
- StyleFrench
- Price$ 3,050,000
- Bedrooms4
- Full Bathrooms6
- Half Bathrooms2
- Sqr Footage8152
- Lot Size0.61 Acres
Data Source:
REALTOR® Association of Acadiana (LBRMLS)
Property Description
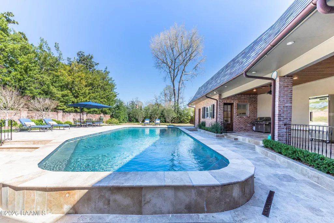
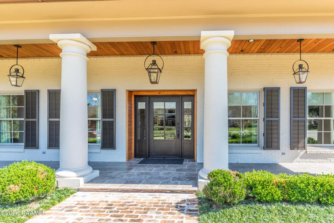
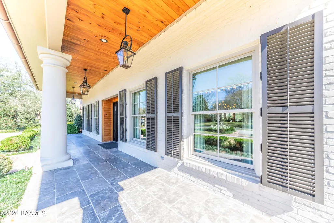
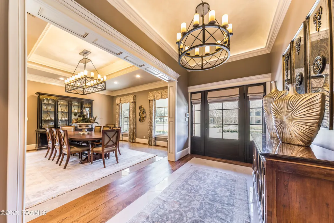
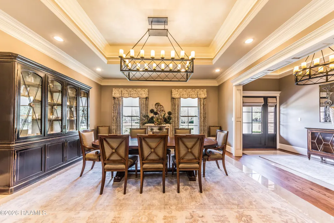
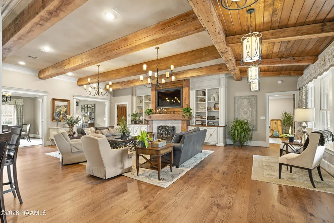
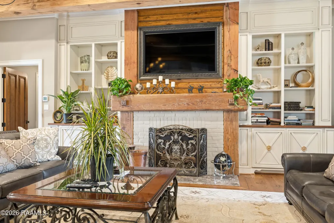
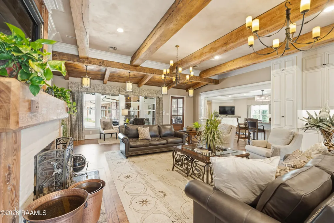
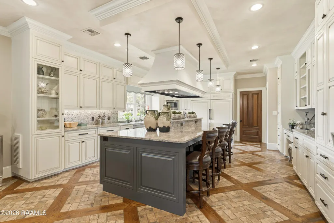
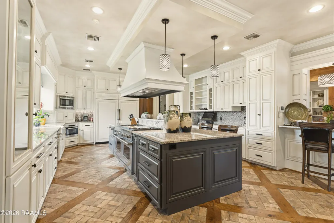
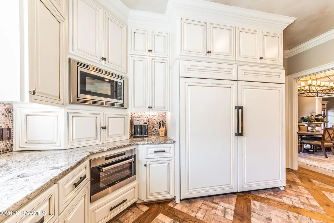
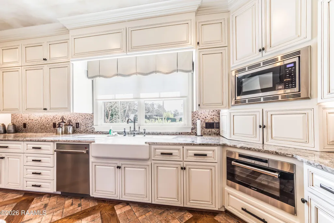
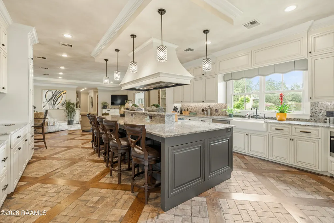
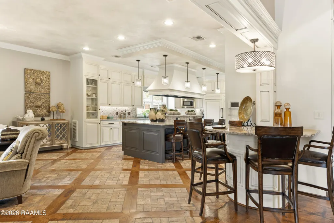
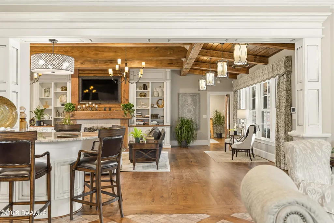
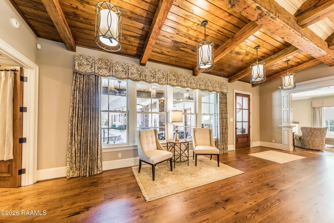
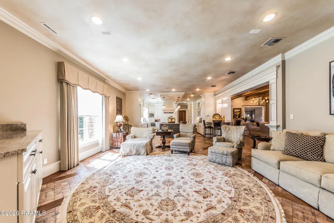
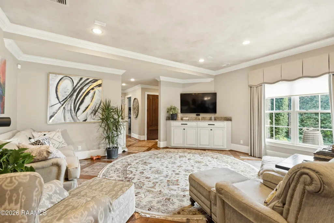
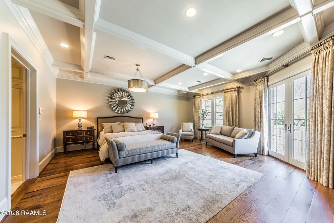
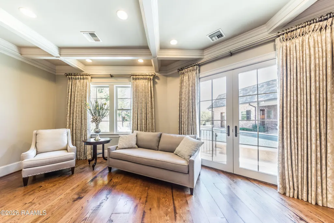
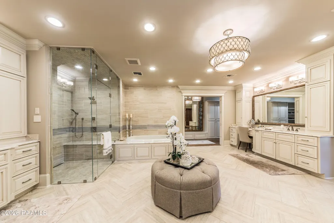
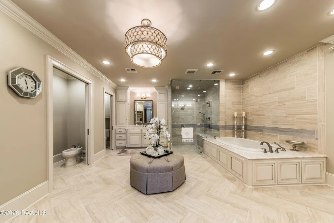
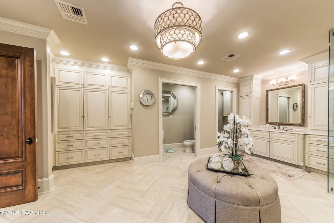
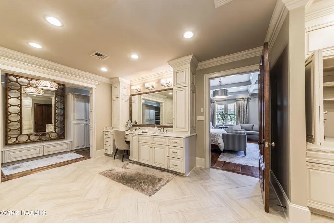
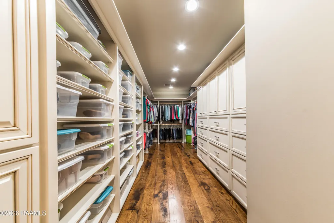
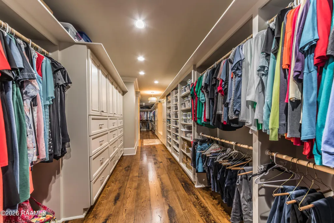
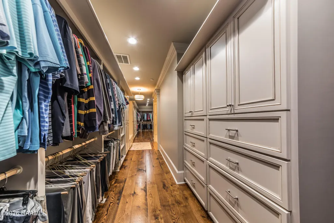
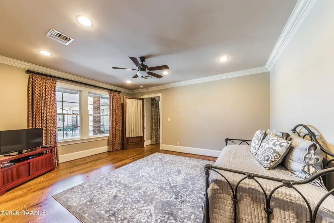
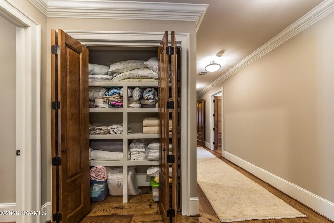
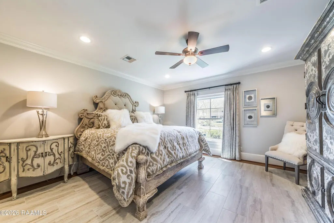
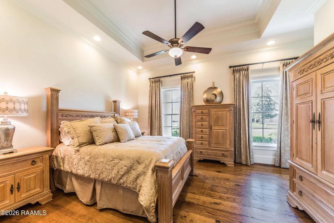
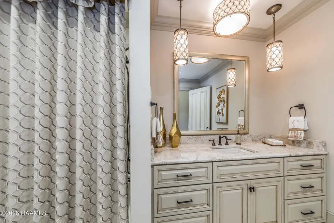
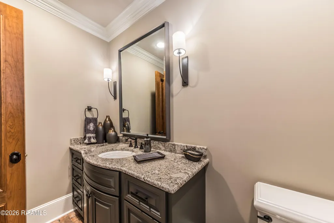
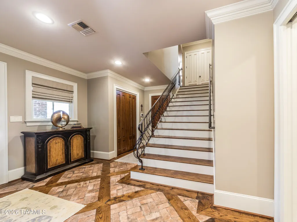
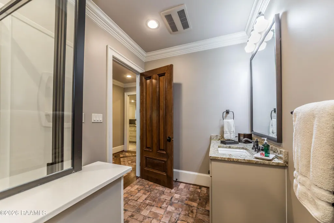
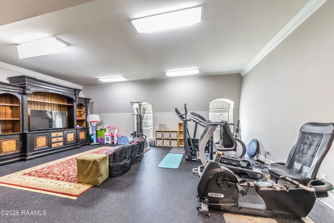
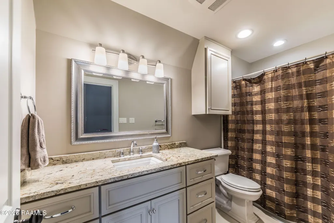
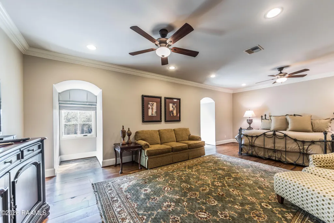
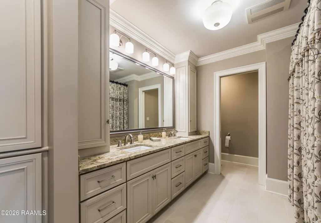
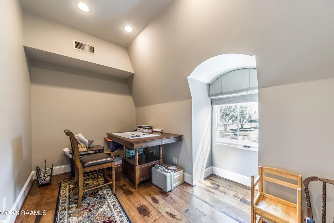
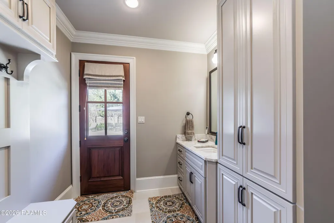
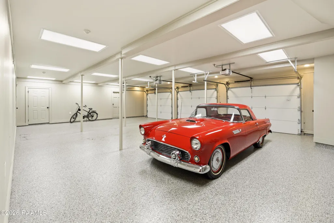
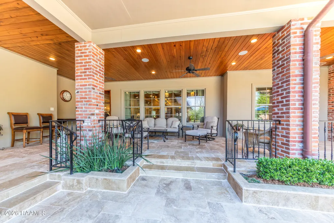
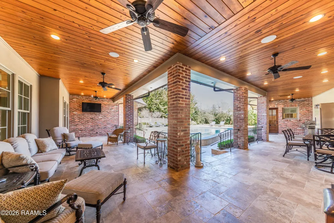
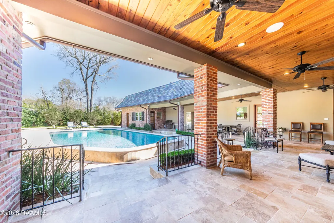
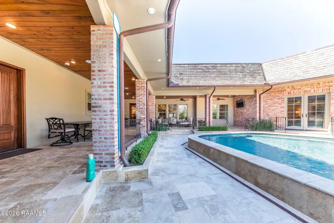
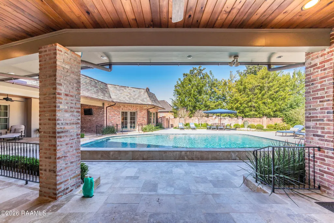
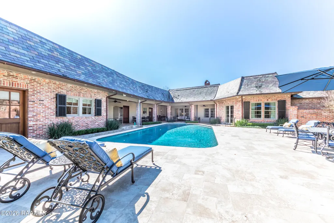
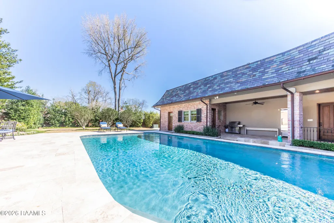
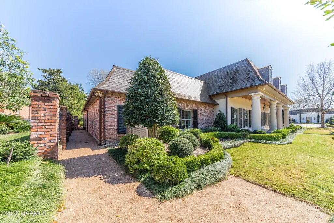
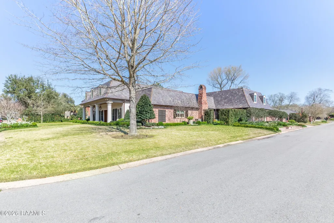
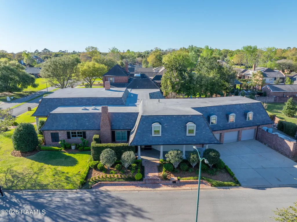
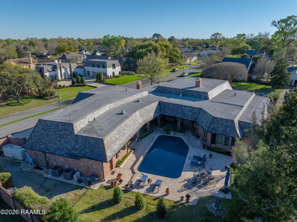
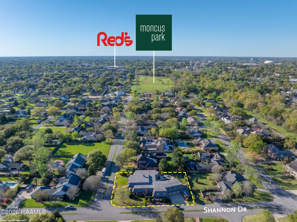
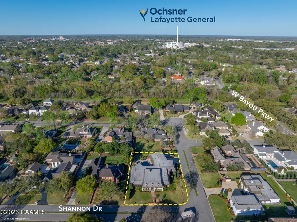
This home sits on a large corner lot in the desirable Greenbrier Estates neighborhood. Extensively rebuilt and expanded in 2015, this exceptional home offers over 8,100 square feet of luxurious living space with high-end finishes throughout. It's essentially a NEW home, not just a remodel. Designed for everyday comfort and entertaining, the main level features two spacious living areas for large gatherings, a stunning primary suite overlooking the 20'x40' gunite pool, two additional bedrooms with en-suite bathrooms, and a flexible bonus room ideal for a nursery, office, or lounge. This luxury kitchen is designed to impress, featuring premium Sub-Zero, Thermador, and Wolf appliances, including an oversized range with statement hood, built-in steamer, and warming drawers. A large walk-in pantry with custom shelving adds exceptional storage, making this space as functional as it is beautiful. The oversized utility room is fully equipped with dual washers and dryers, built-in refrigerator and freezer, two sinks, dishwasher, disposal, and commercial ice maker. Upstairs includes a private bedroom suite, office space, heated and cooled storage, and a large gym or playroom with full bath that could easily convert to another 5th bedroom. Completing the property is an oversized three-car garage and a 150KW whole-home generator for uninterrupted comfort. See the document sections for more amenities. This home has been occupied exclusively by non-smoking adults and has remained pet-free.
| Elementary School | Middle School | High School |
|---|---|---|
| Woodvale Elementary School | L J Alleman Middle School | Call School Board High School |
| Price History | |
|---|---|
| 3/25/2026 | Listed $3,050,000 |
General Features
| Road Frontage Type | City Street,Paved |
|---|---|
| Half Baths | 2 |
| Zoning | Residential |
| Sewer | Public Sewer |
| Cooling | Multi Units |
| Roof | Other,Slate |
| Appliances | Built-In Electric Oven,Dishwasher,Disposal,Dryer,Freezer,Gas Range,Ice Maker,Microwave,Other,Refrigerator,Gas Stove Con |
| Gas Y/N | Gas: Atmos |
| Patio/Porch Features | Covered,Porch |
| Architectural Style | French |
| Pool Features | Gunite,In Ground |
| Construction Materials | Brick Veneer,Stucco,Frame |
| Electric | Elec: City |
| Stories Count | 2 |
| Property Subtype | Single Family Residence |
| County | Lafayette |
| Property Type | Residential |
| Subdivision Name | Greenbriar Estates |
| Garage Y/N | true |
| Full Baths | 6 |
| Status | Active |
| Directions | South College turn on West Bayou Parkway turn right on Shannon left at stop sign house on the corner |
| City | Lafayette |
| High School District | Lafayette Parish |
| MLS Area | G2 |
| Lot Size Square Feet | 26571.6 |
| Carport Y/N | false |
| Home Warranty Y/N | false |
| Property Condition | Updated/Remodeled |
| Living Area Units | Square Feet |
| Standard Status | Active |
| Middle/Junior School District | Lafayette Parish |
| Elementary School District | Lafayette Parish |
| Legal Description | LOT 63 GREENBRIAR ESTATE EXT 4 (135X200) |
Interior Features
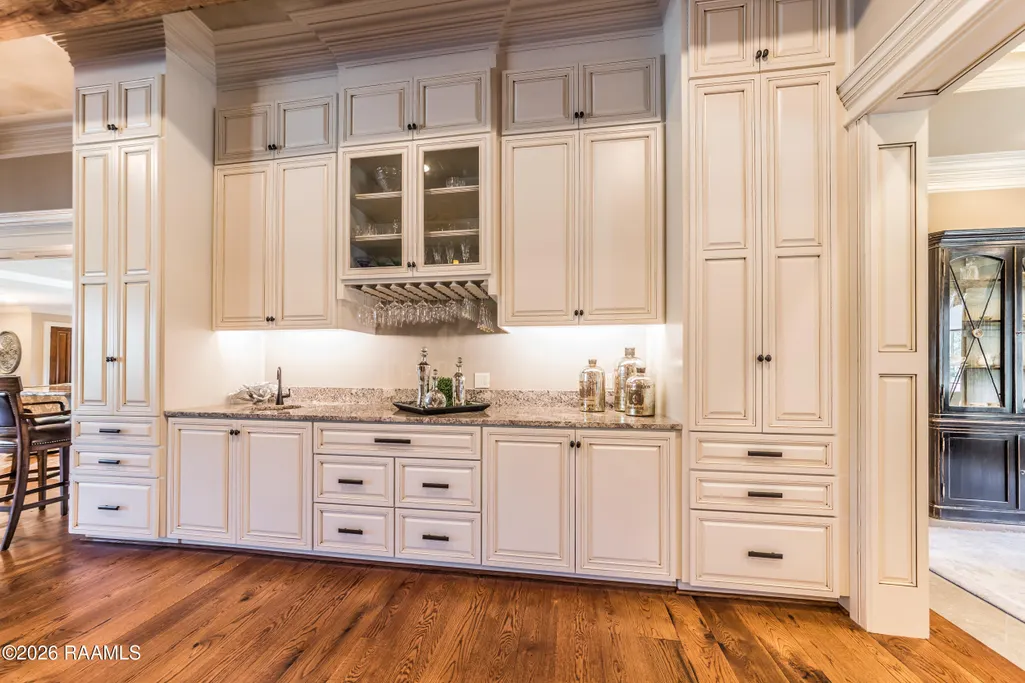
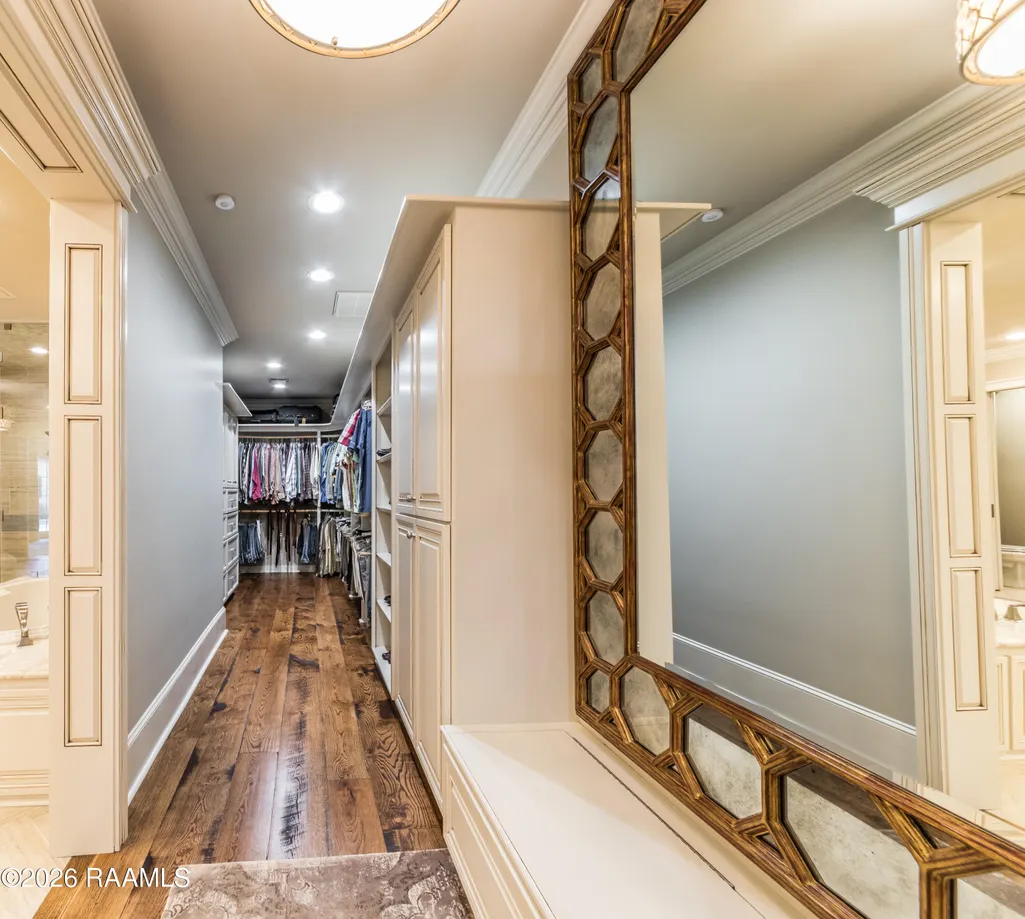
| Interior Amenities | High Ceilings,Beamed Ceilings,Bidet,Bookcases,Built-in Features,Computer Nook,Crown Molding,Double Vanity,Kitchen Island,Multi-Head Shower,Separate Shower,Standalone Tub,Varied Ceiling Heights,Walk-in Pantry,Walk-In Closet(s),Wet Bar,Granite Counters,Stone Counters |
|---|---|
| Flooring | Marble,Tile,Wood |
| Fireplace Features | 1 Fireplace |
| Air Conditioning Y/N | true |
| Heating Y/N | true |
| Window Features | Window Treatments |
| Fireplace Y/N | true |
| Laundry Features | Electric Dryer Hookup,Washer Hookup |
| Total Bedrooms | 4 |
| LivingAreaSource | Appraiser |
| Total Baths | 8 |
Exterior Features
| Exterior Amenities | Lighting |
|---|---|
| Fencing | Brick,Other,Gate |
| Parking Features | Garage,Garage Faces Side |
| Lot Features | 0.51 to 0.99 Acres,Back Yard Access,Corner Lot,Landscaped |
| Total Parking | 3 |
| Lot Size Area | 26571.6 |
| Foundation Details | Slab |
| Lot Dimensions | 135 x 200 |
| Lot Size Acres | 0.61 |
| Other Equipment | Generator,Intercom |
| Horse Y/N | false |
Amenities
- Foreclosure
- Views
- Short Sale
- New Construction
- Adult 55+
- Lease To Own
- No HOA Fees
- Furnished
- Primary On Main
- Air Conditioning
- Seller Finance
- Green
- Fixer Upper
- Horse
- Golf
- Fireplace
- Deck
- Garage
- Basement
- Pool
Property vs Single Family Average in 70503
Price
 The data relating to real estate for sale on this website comes in part from the IDX Program of the REALTOR Association of Acadiana MLS. This IDX information is provided exclusively for consumer's personal, non-commercial use. It may not be used for any purpose other than to identify prospective properties consumers may be interested in purchasing. Data is deemed reliable but is not guaranteed accurate by the MLS.
Copyright © 2026 REALTOR® Association of Acadiana MLS. All rights rese
The data relating to real estate for sale on this website comes in part from the IDX Program of the REALTOR Association of Acadiana MLS. This IDX information is provided exclusively for consumer's personal, non-commercial use. It may not be used for any purpose other than to identify prospective properties consumers may be interested in purchasing. Data is deemed reliable but is not guaranteed accurate by the MLS.
Copyright © 2026 REALTOR® Association of Acadiana MLS. All rights rese
 Greater Southern MLS ® All information deemed reliable but not guaranteed. All properties are subject to prior sale, change or withdrawal. Neither listing broker(s) or information provider(s) shall be responsible for any typographical errors, misinformation, misprints and shall be held totally harmless. Listing(s) information is provided for consumer's personal, non-commercial use and may not be used for any purpose other than to identify prospective properties consumers may be interested in
 Greater Central Louisiana REALTORS® Association | All information deemed reliable but not guaranteed. All properties are subject to prior sale, change or withdrawal. Neither listing broker(s) or information provider(s) shall be responsible for any typographical errors, misinformation, misprints and shall be held totally harmless. Listing(s) information is provided for consumer's personal, non-commercial use and may not be used for any purpose other than to identify prospective properties consumers
